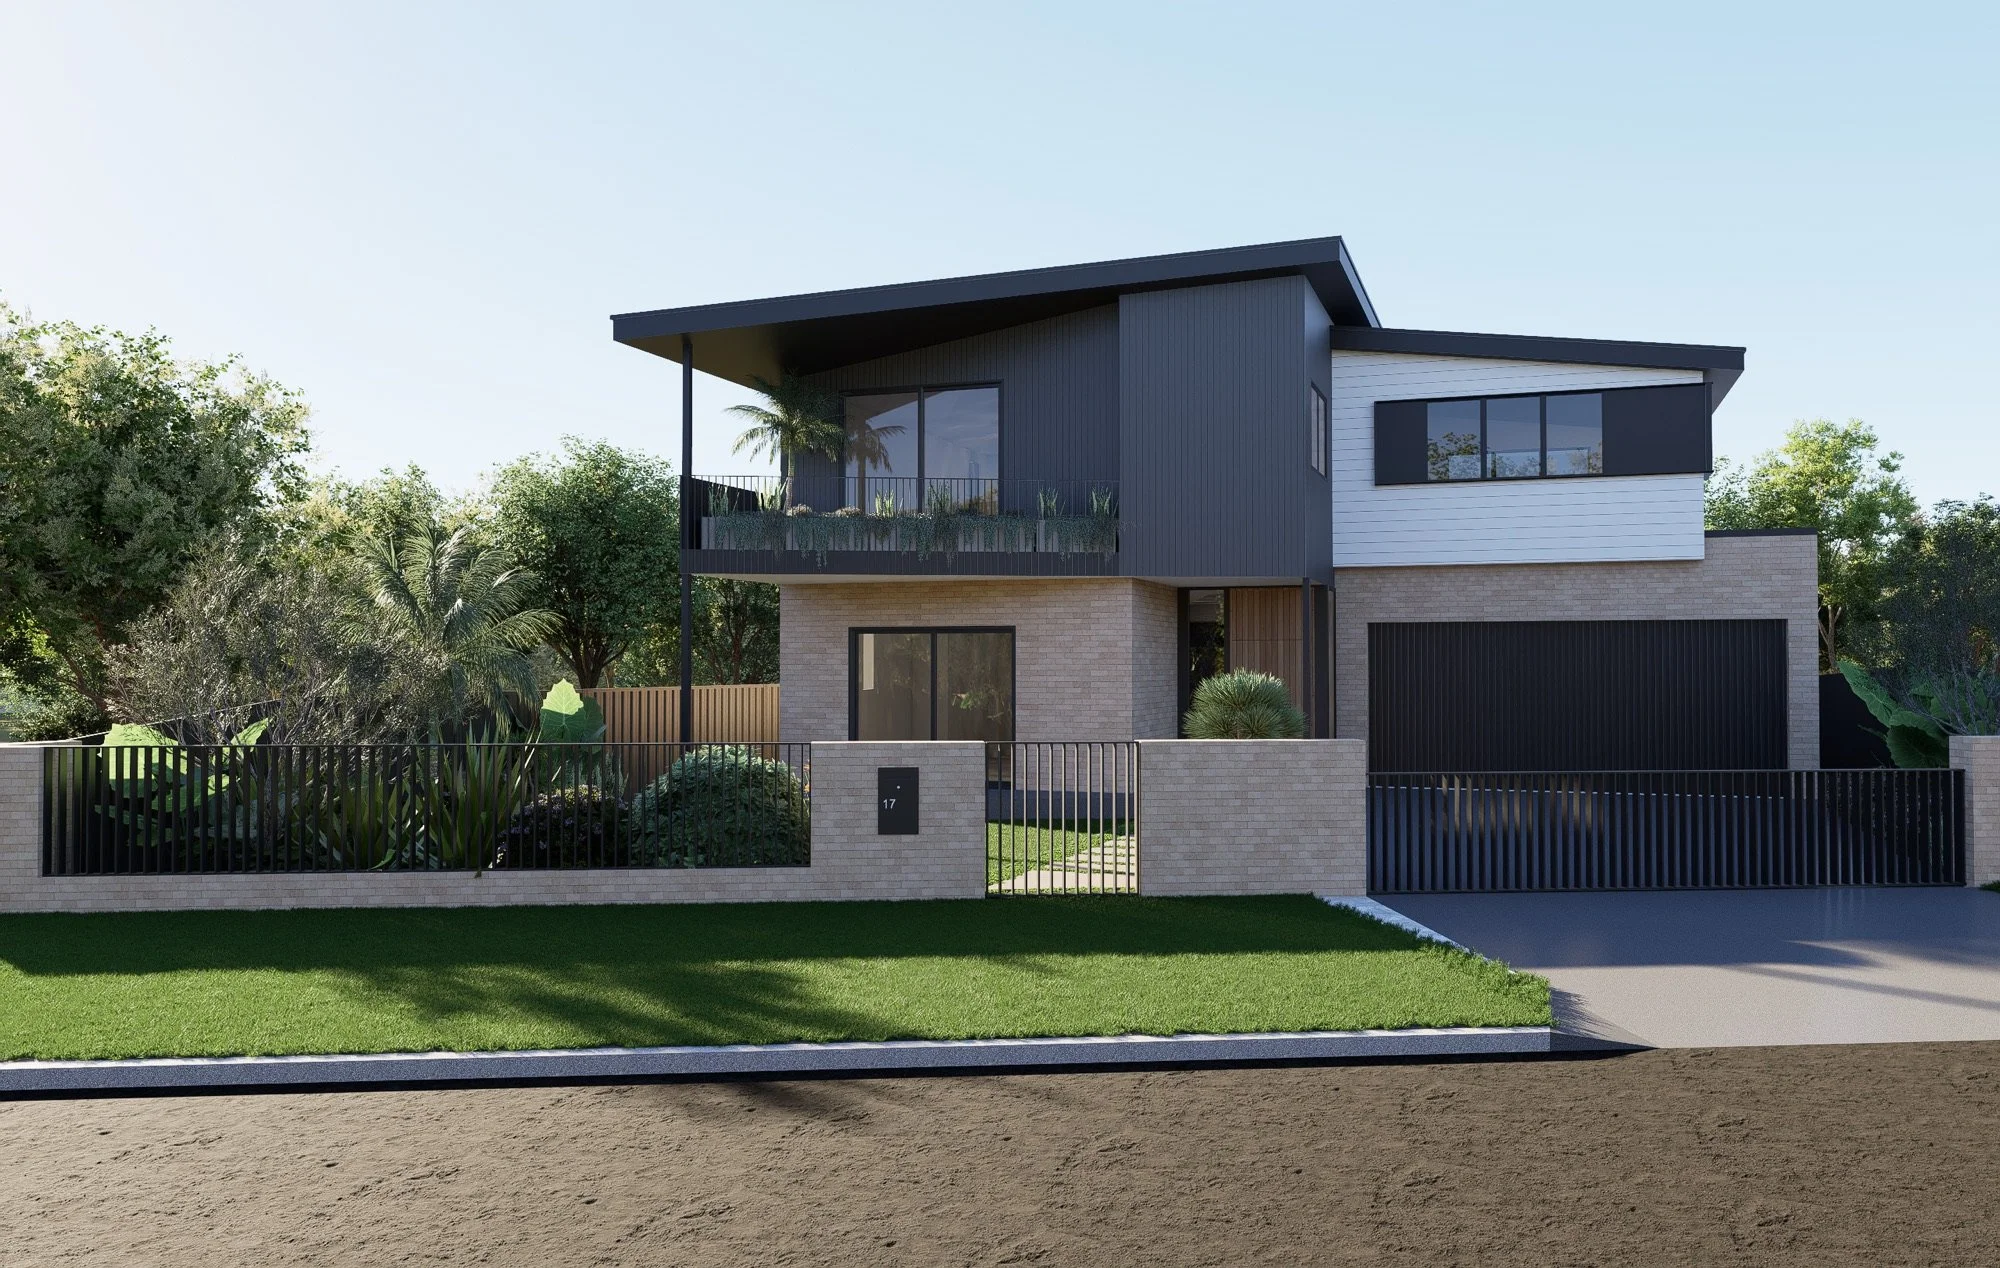
Render of a new two-storey home with a planted front garden and lawn in this Fairy Meadow landscape design
Ellengowan Cr, Fairy Meadow

Fairy Meadow Landscape Design

A family garden for a new Fairy Meadow home, made for swimming, play and entertaining.

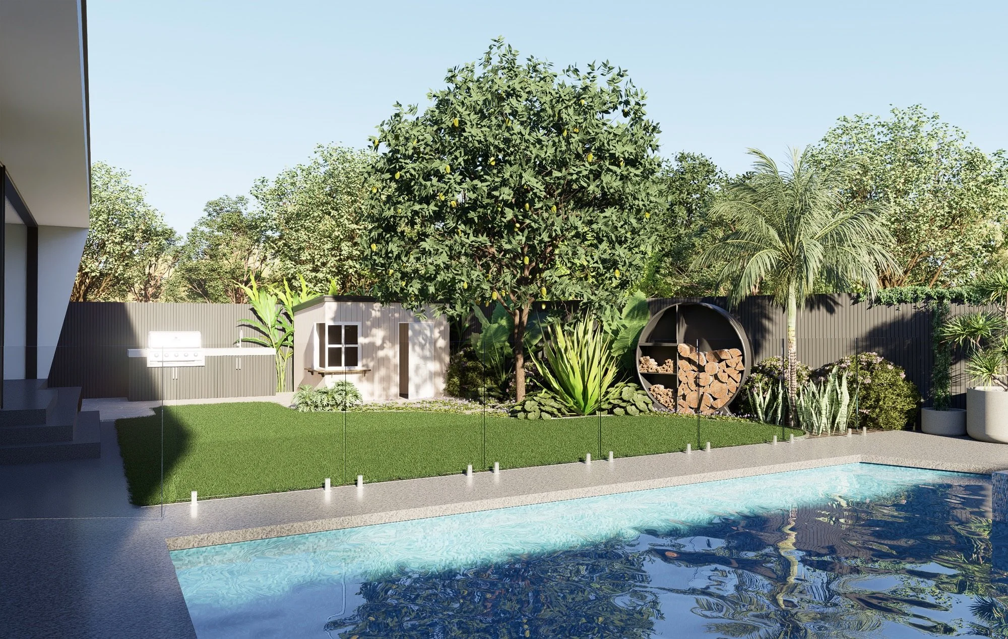
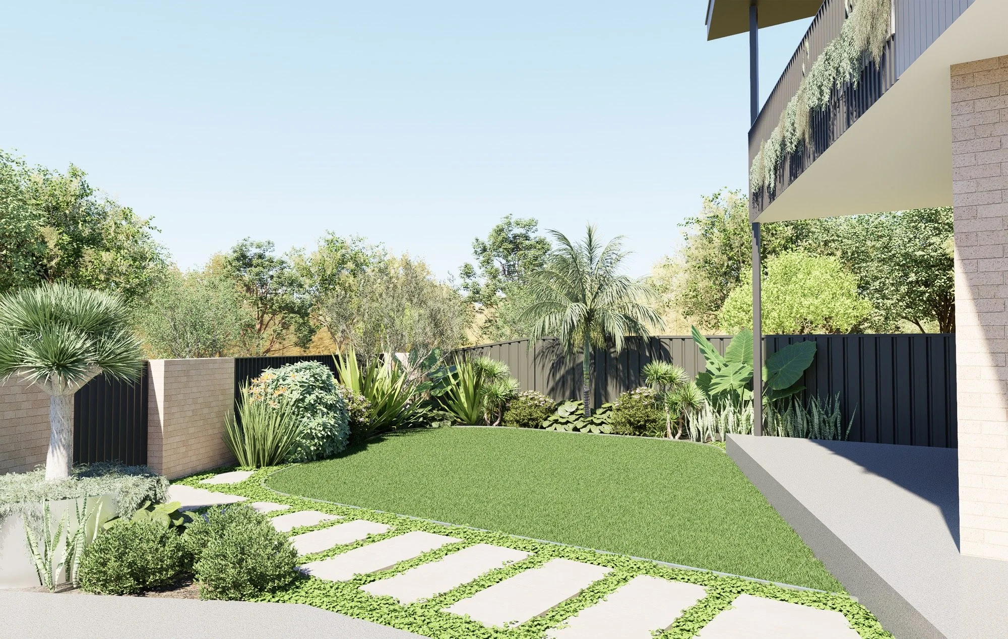
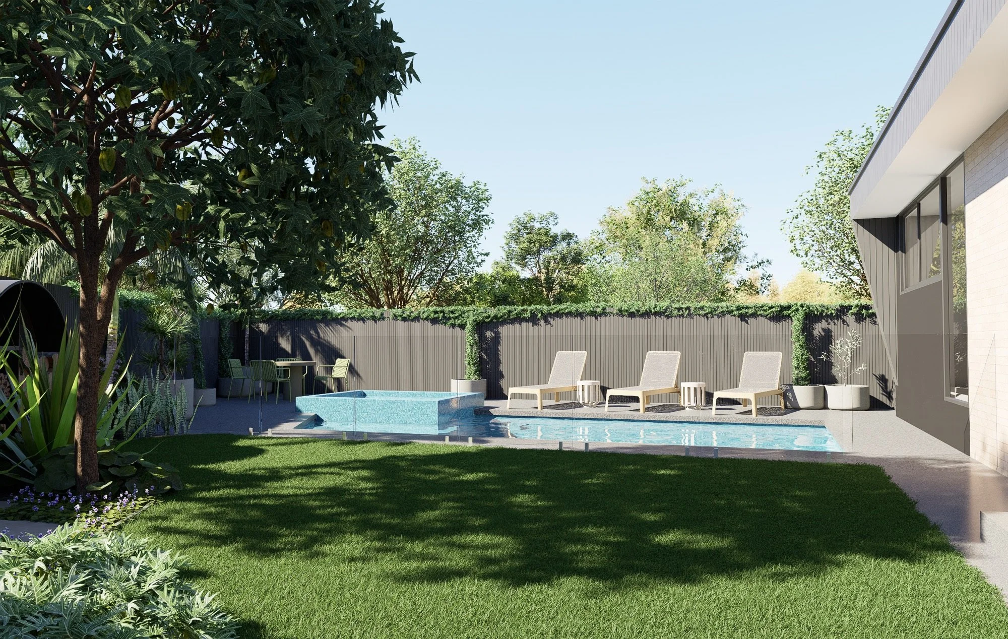
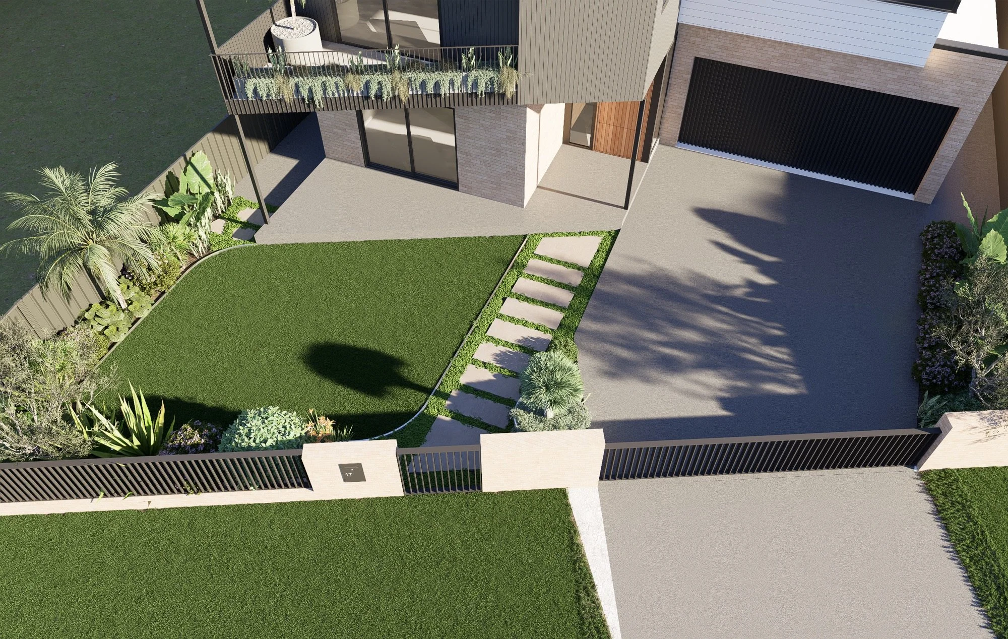
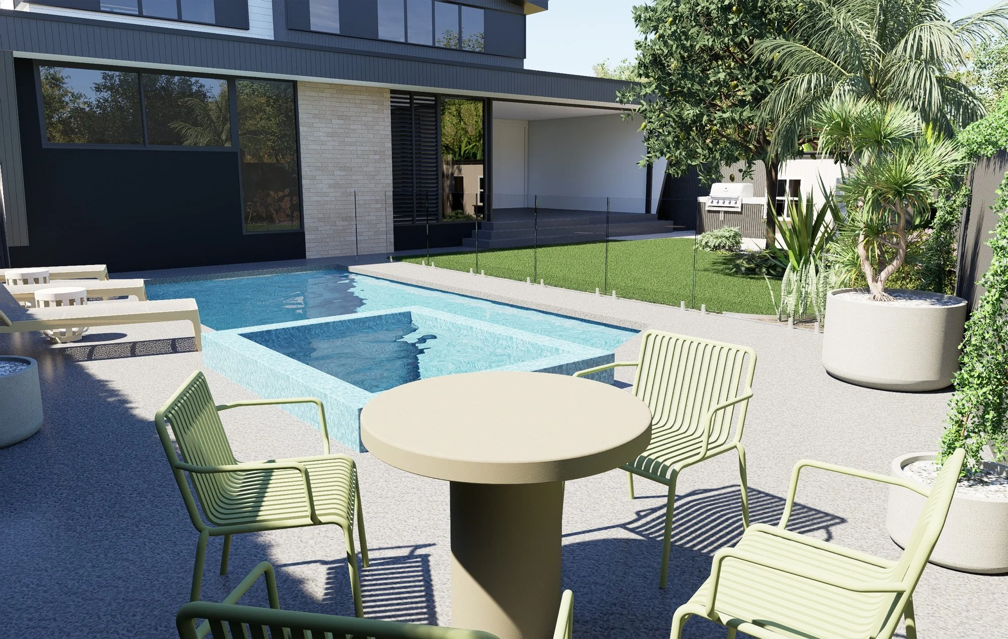
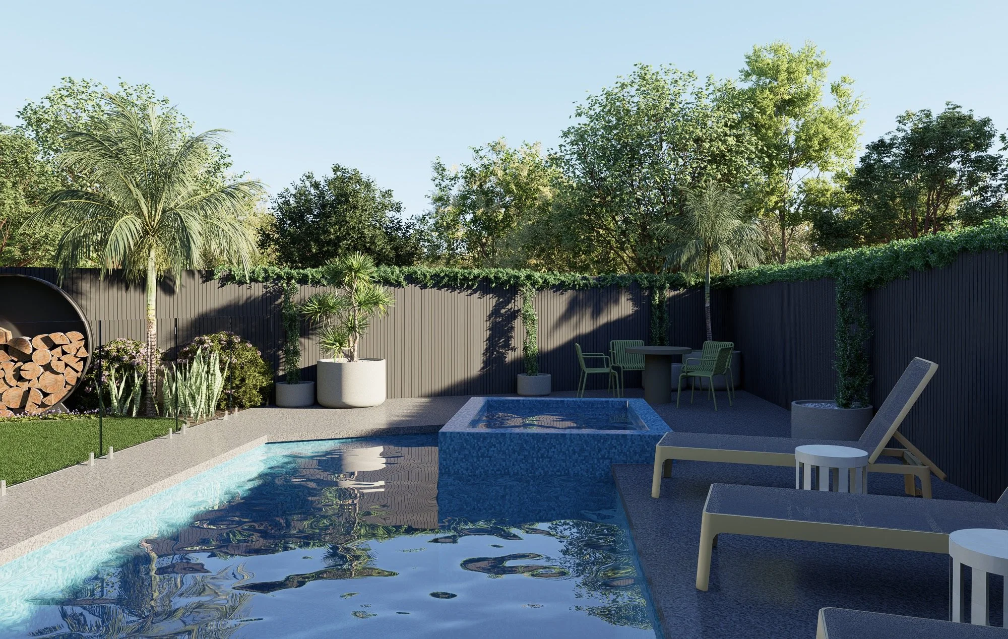
A lush Mediterranean and tropical planting palette softens the crisp lines of the new home. Large-format steppers lead from the front yard through to generous turf, and a roofed cubbyhouse with its own play area gives the kids a space of their own. Planters frame the pool and spa, a barbecue sits beside the lawn, and festoon and garden lighting carry the space into the evening.

Design Scope
Concept Design, Materials & Finishes Selection, Plant Palette, Garden Lighting, DA Documentation
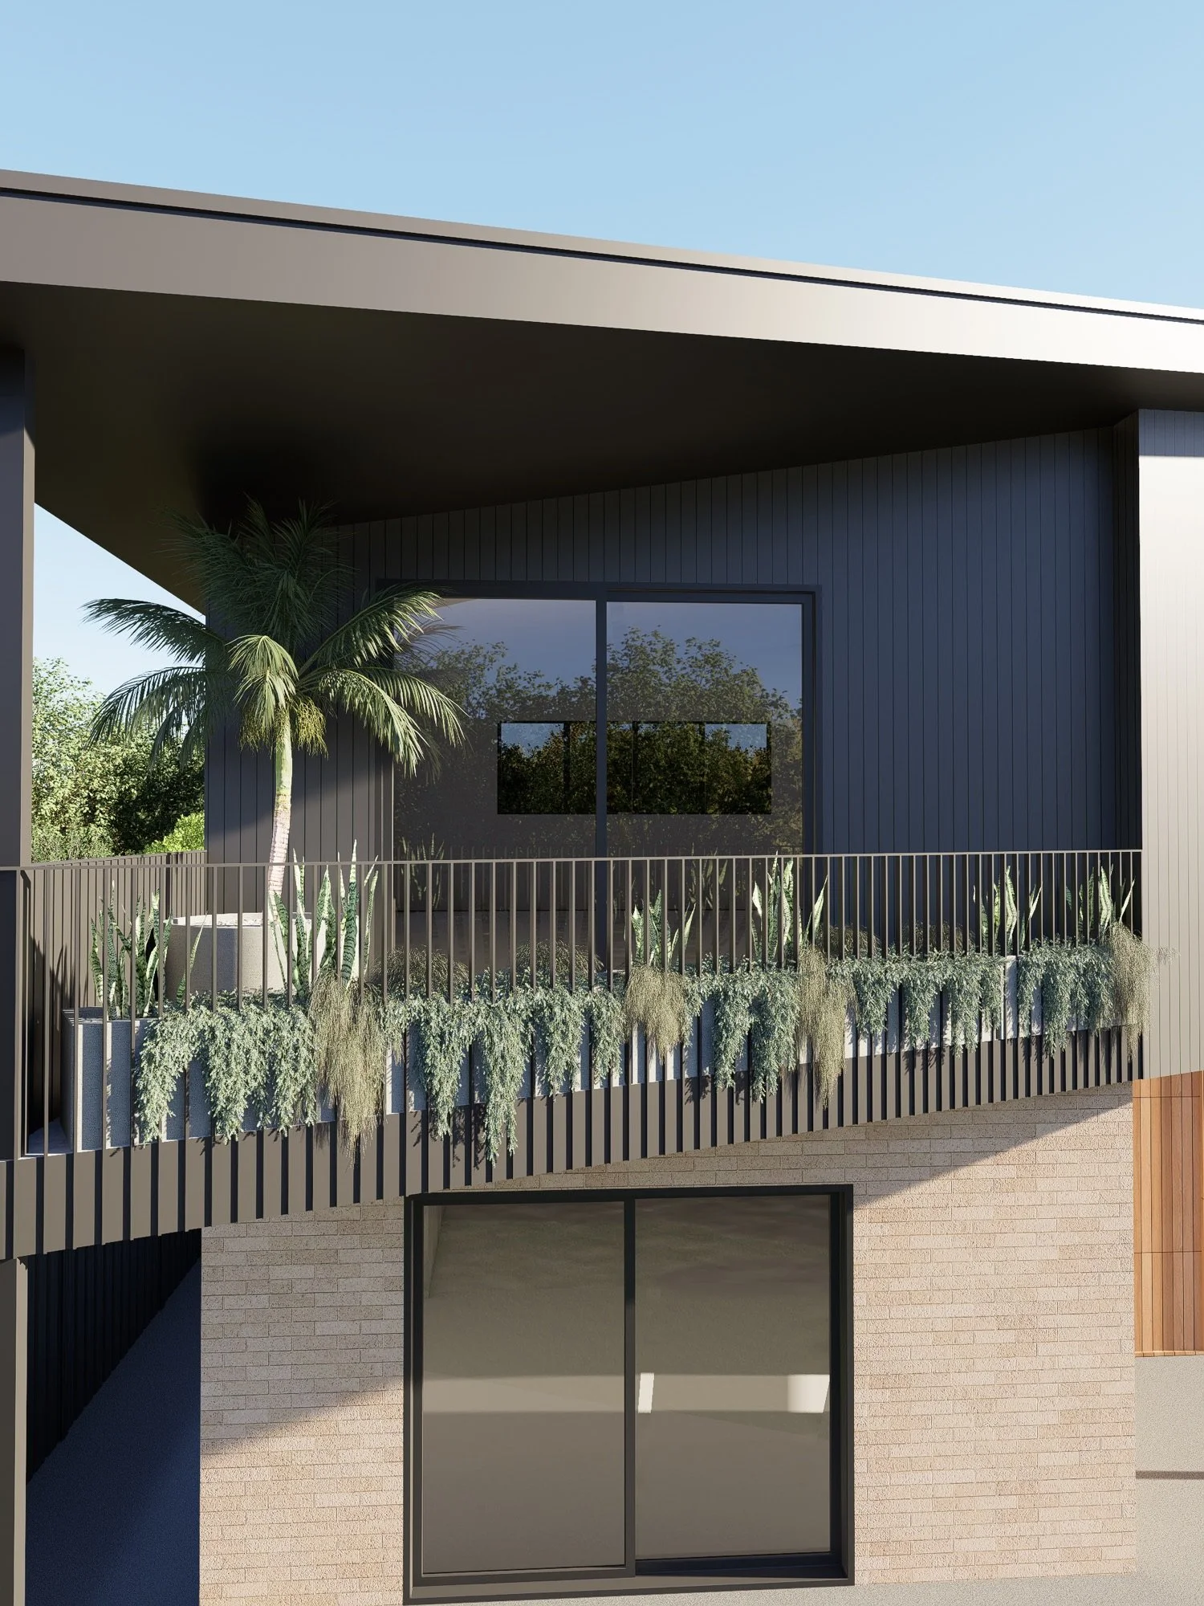
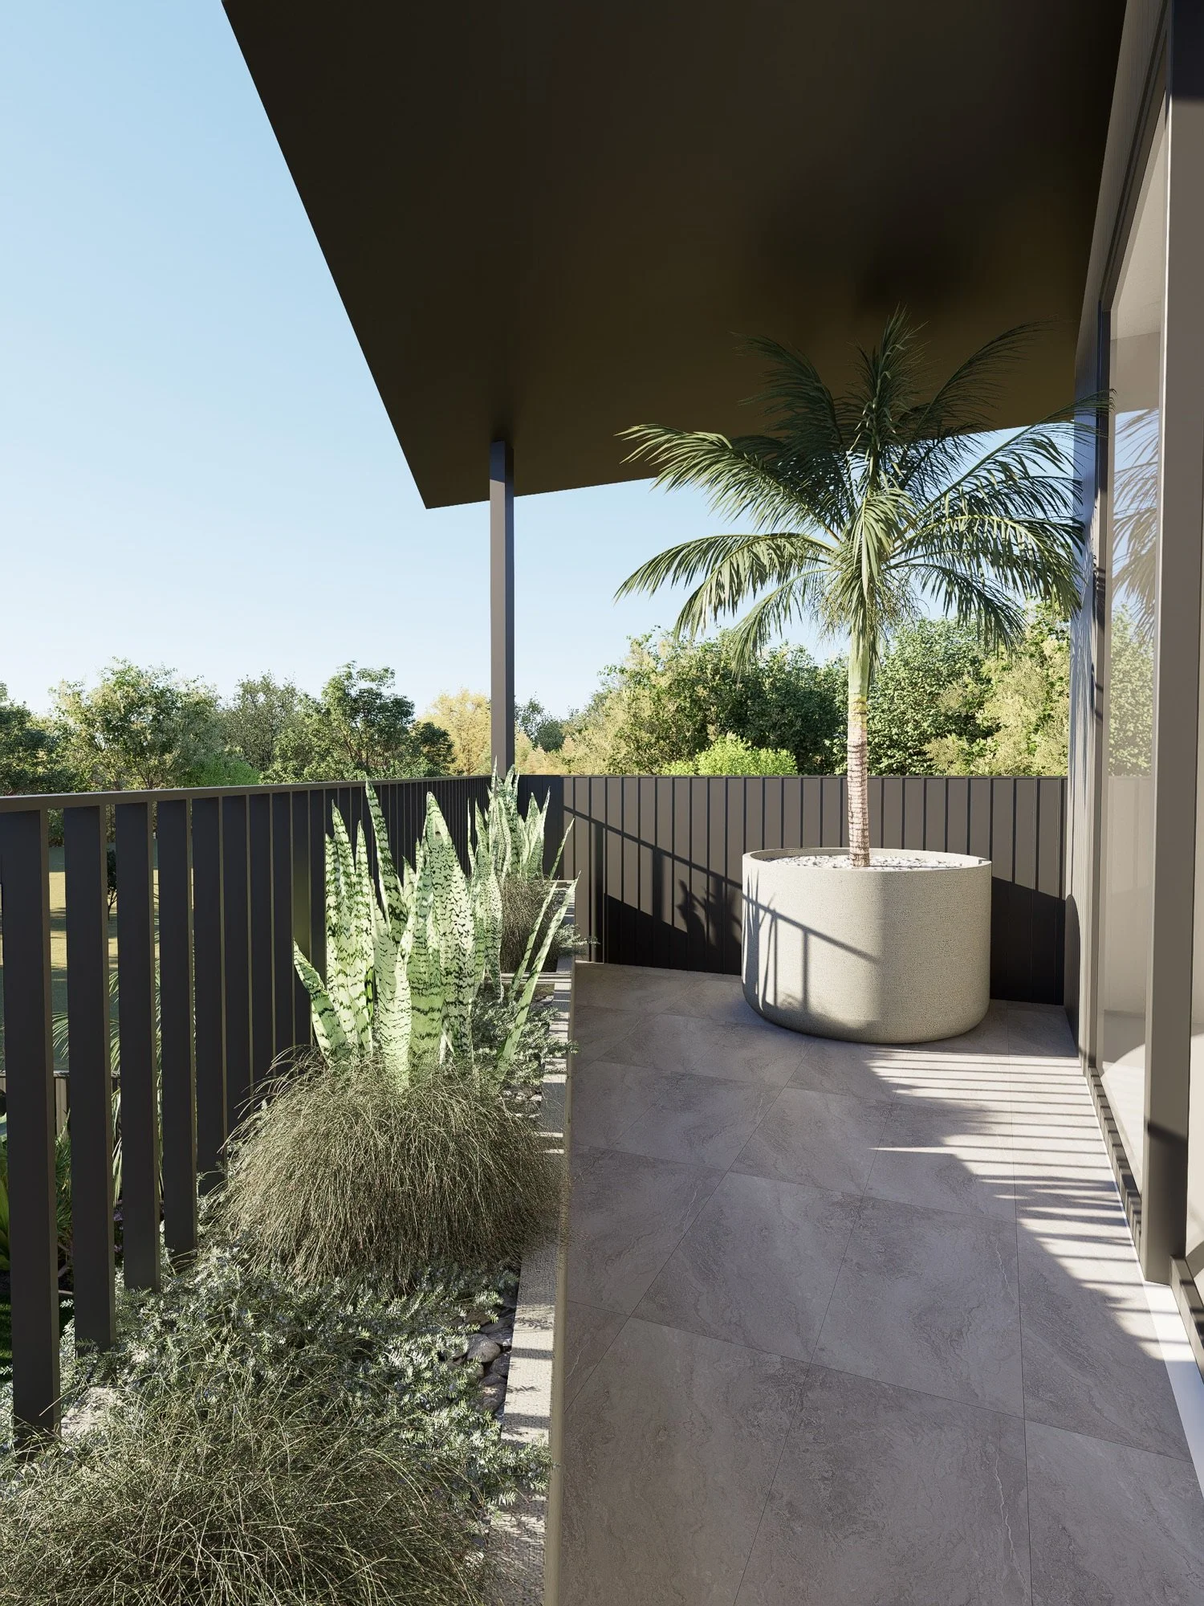
Render of trailing planters along the balcony of a new Fairy Meadow home
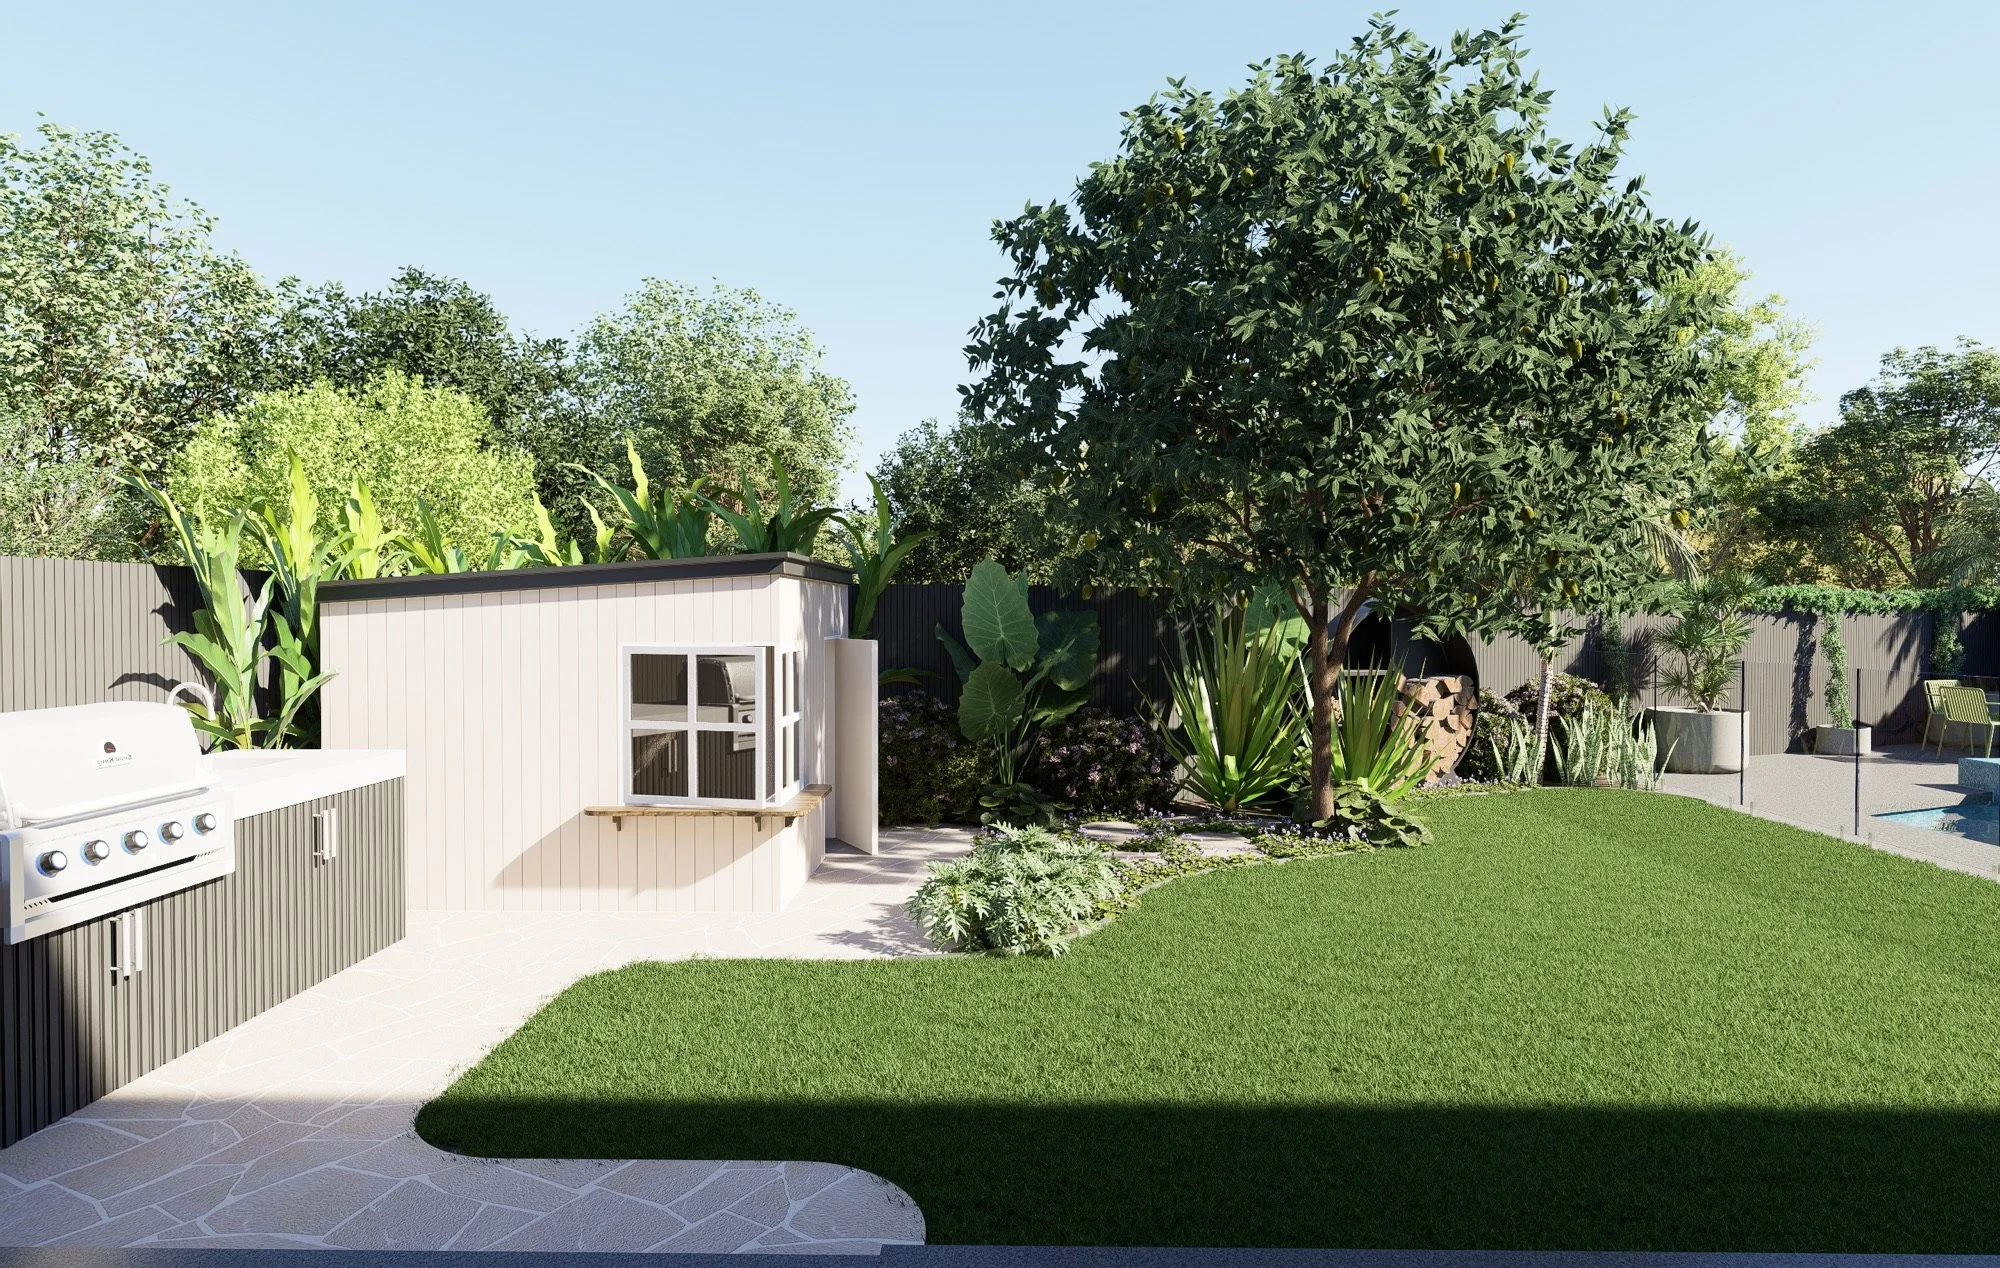
Render of an outdoor barbecue, roofed cubbyhouse and lawn in a Fairy Meadow family backyard design
Render of a pool with frameless glass fencing beside a lush lawn in a Fairy Meadow backyard design
Render of large-format steppers crossing the front lawn to a planted side garden in Fairy Meadow
Render of a covered side terrace with a potted palm and grasses in a Fairy Meadow garden design
Render of the lawn, mature tree and pool with spa beyond in this Fairy Meadow landscape design
Aerial render of the front lawn, steppers and driveway gardens of a new Fairy Meadow home
Render of an outdoor dining setting beside the pool and spa in a Fairy Meadow backyard design
Render of a pool and raised spa with sun loungers and planters in this Fairy Meadow garden design

Start your design

Let’s chat about your space, what’s possible and how we can make it happen together.

Previous
Previous

Pashley St, Balmain

Next
Next

North West Arm Rd, Gymea