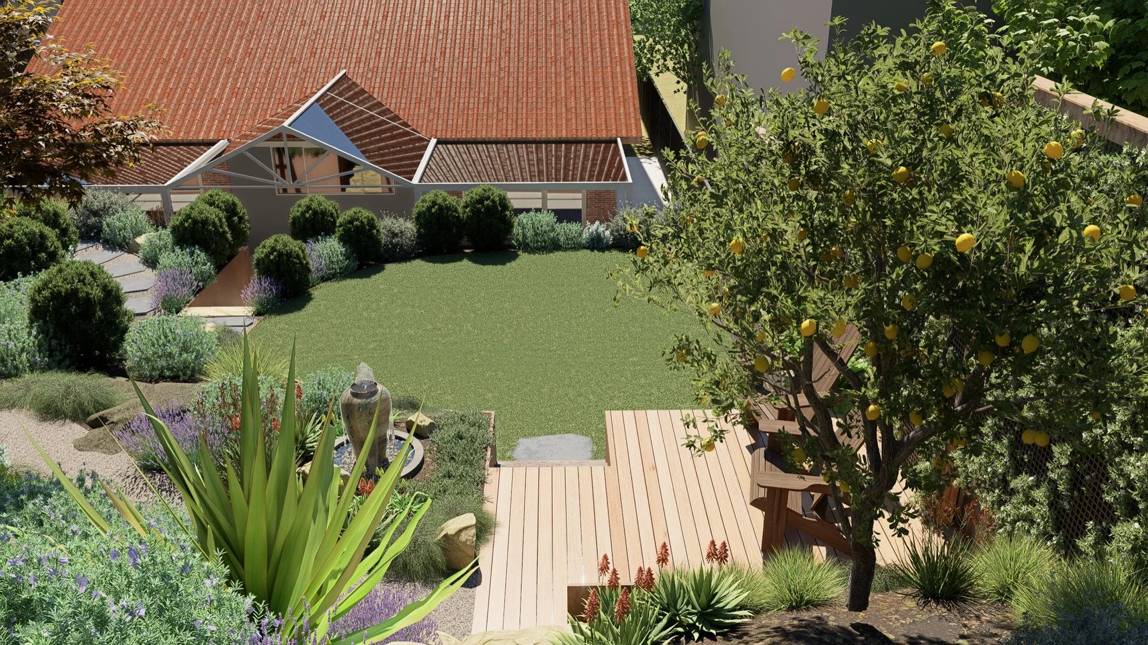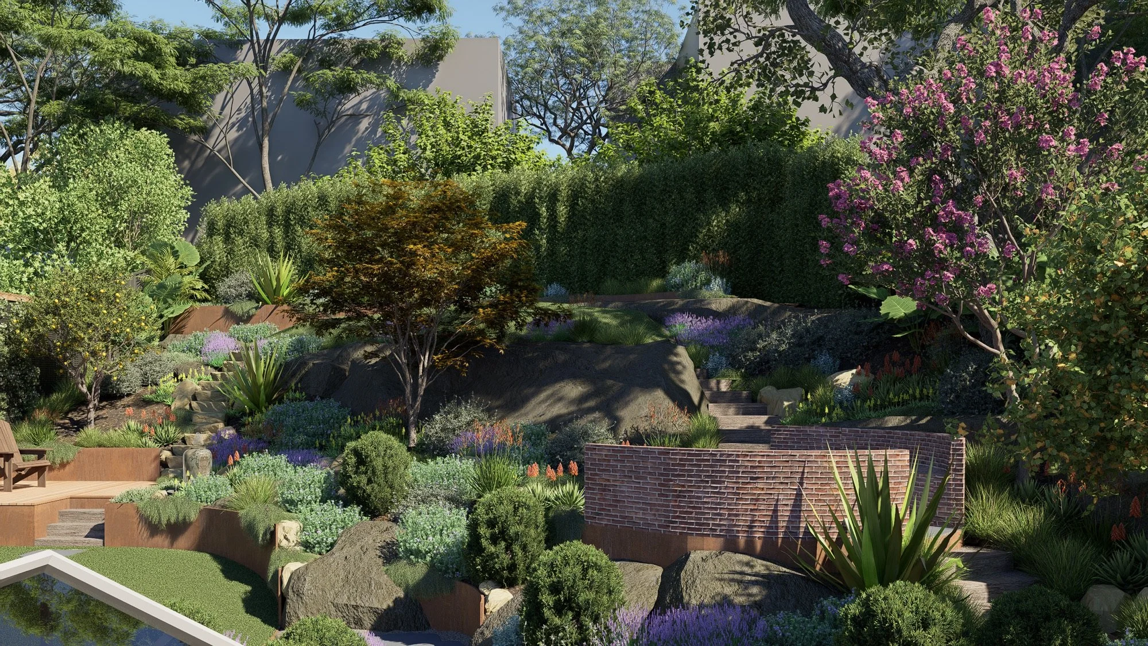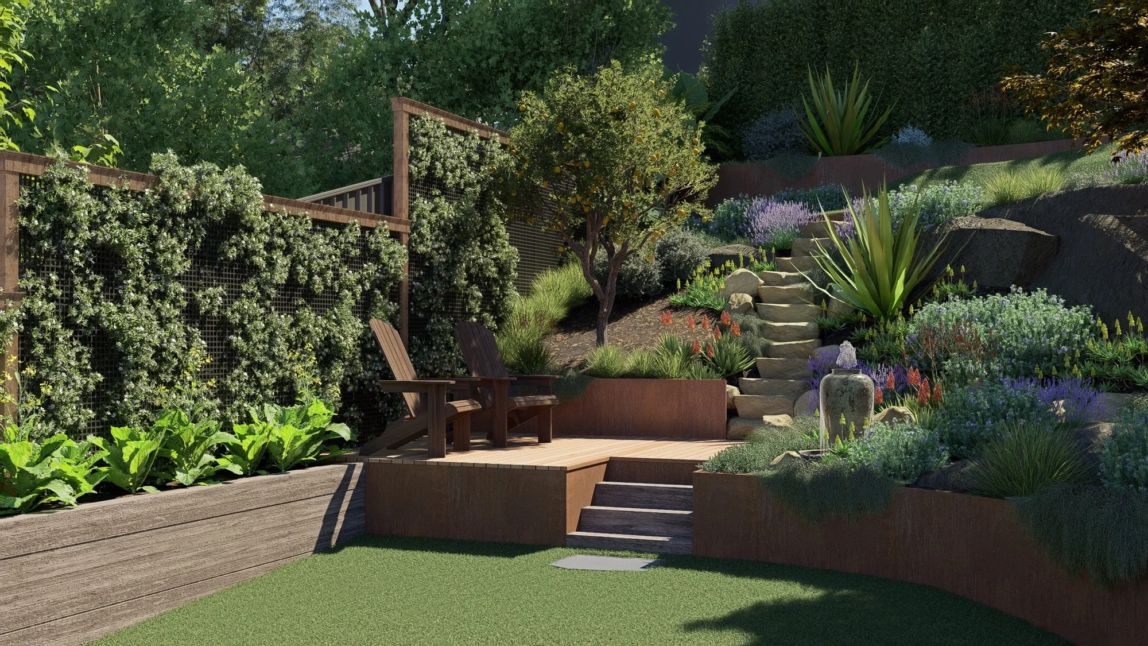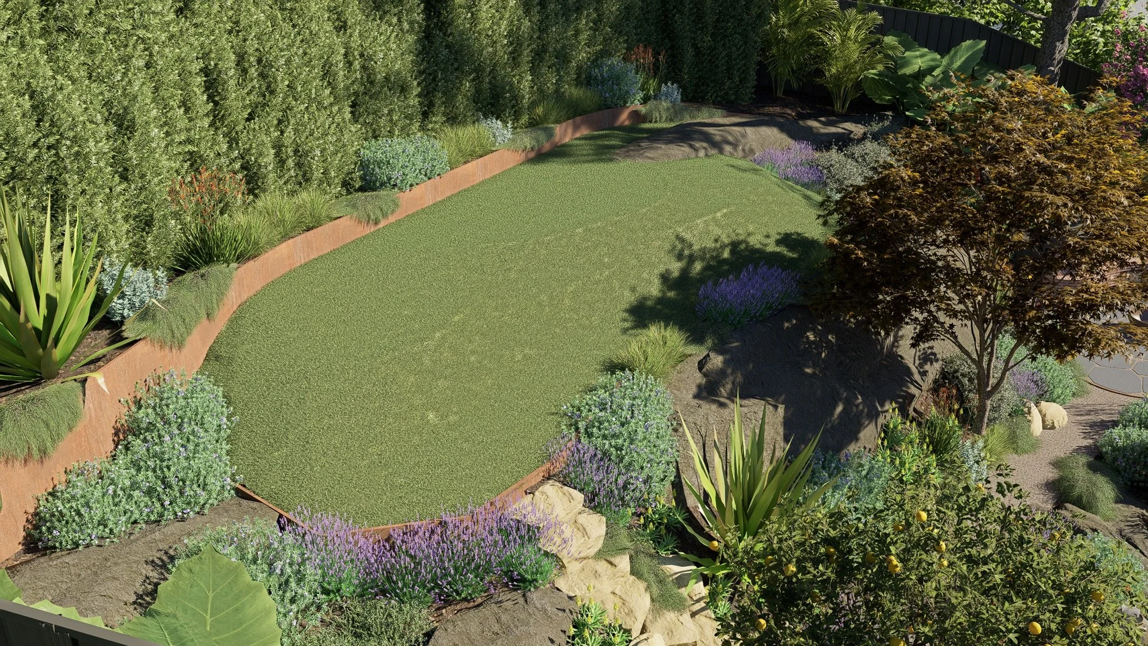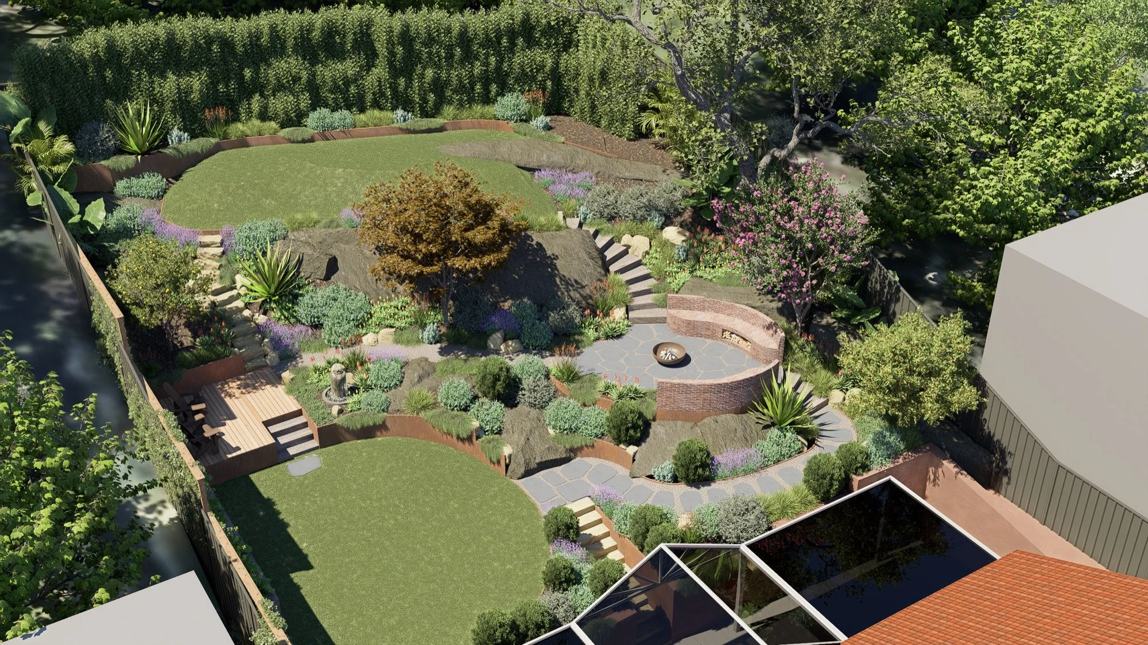
Aerial render of a terraced Gymea garden with curved lawns, a round fire pit and native planting
North West Arm Rd, Gymea

Gymea Landscape Design

A terraced Gymea garden that works with the natural slope, made for gathering and growing.

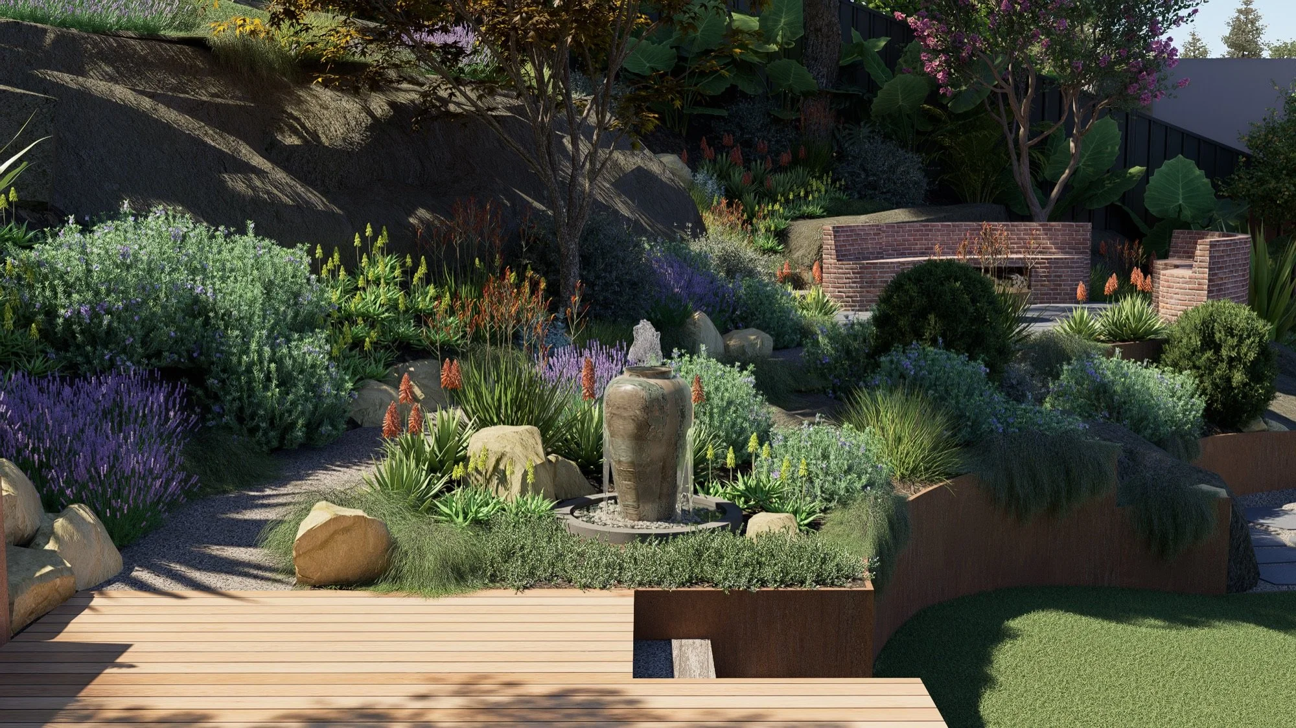
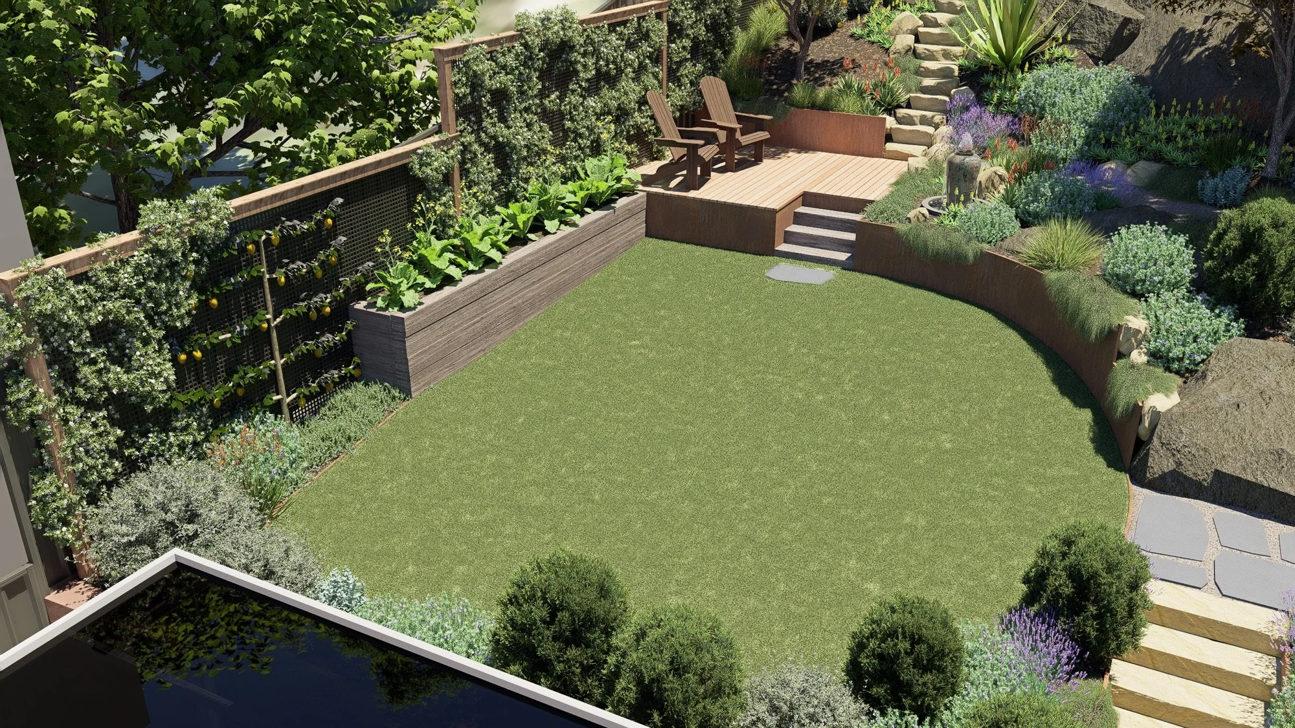
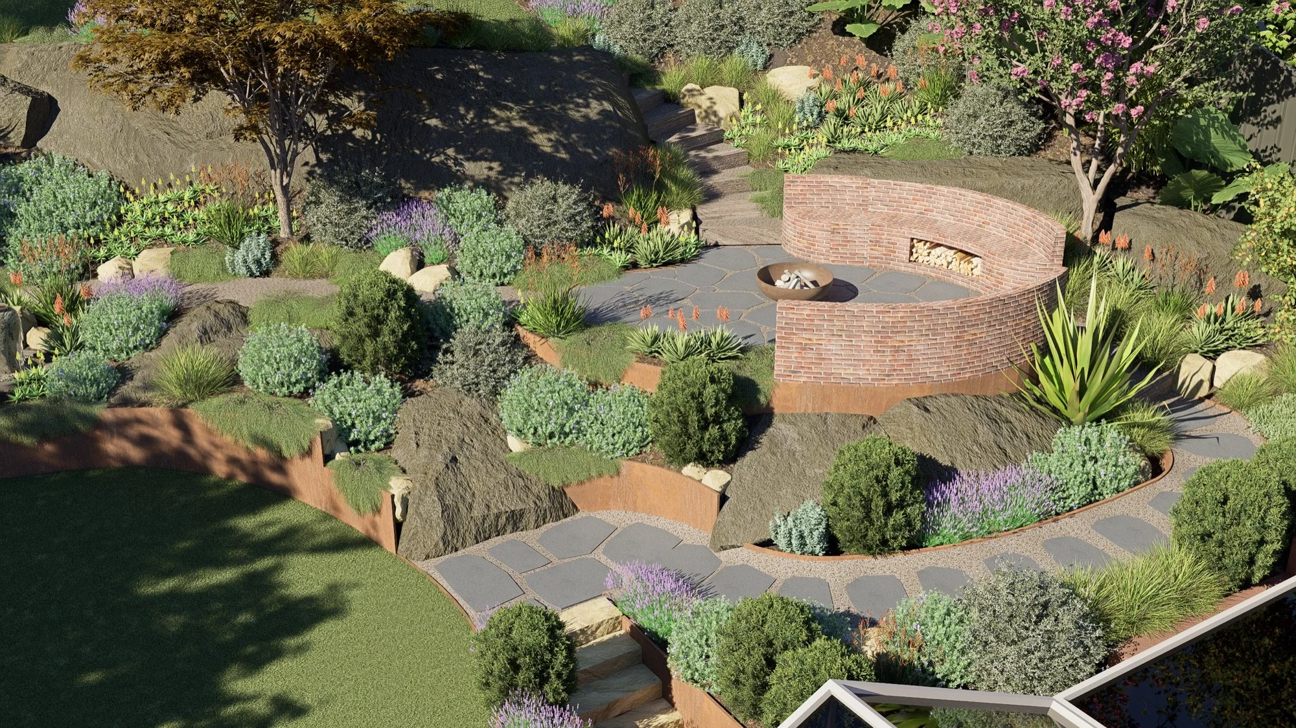
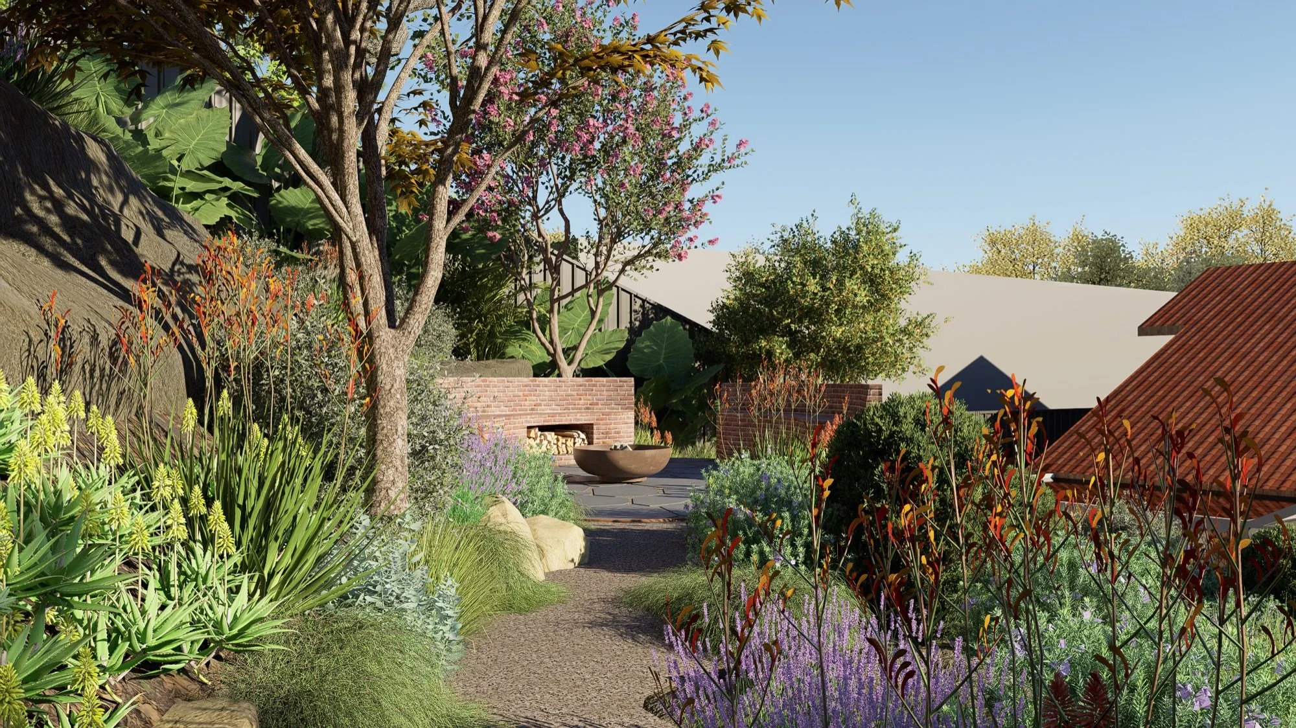
Organic curves follow the site’s contours, with corten steel and brick retaining walls stepping up the slope around the existing rock outcrops. A level lawn opens up usable space, while a curved brick fire pit, a sun-trap seating nook and raised vegetable planters each claim their own terrace. Coastal and native-inspired planting layers colour and texture through every level, softening the walls throughout.

Design Scope
Concept Design, Materials & Finishes Selection, Plant Palette, Garden Lighting
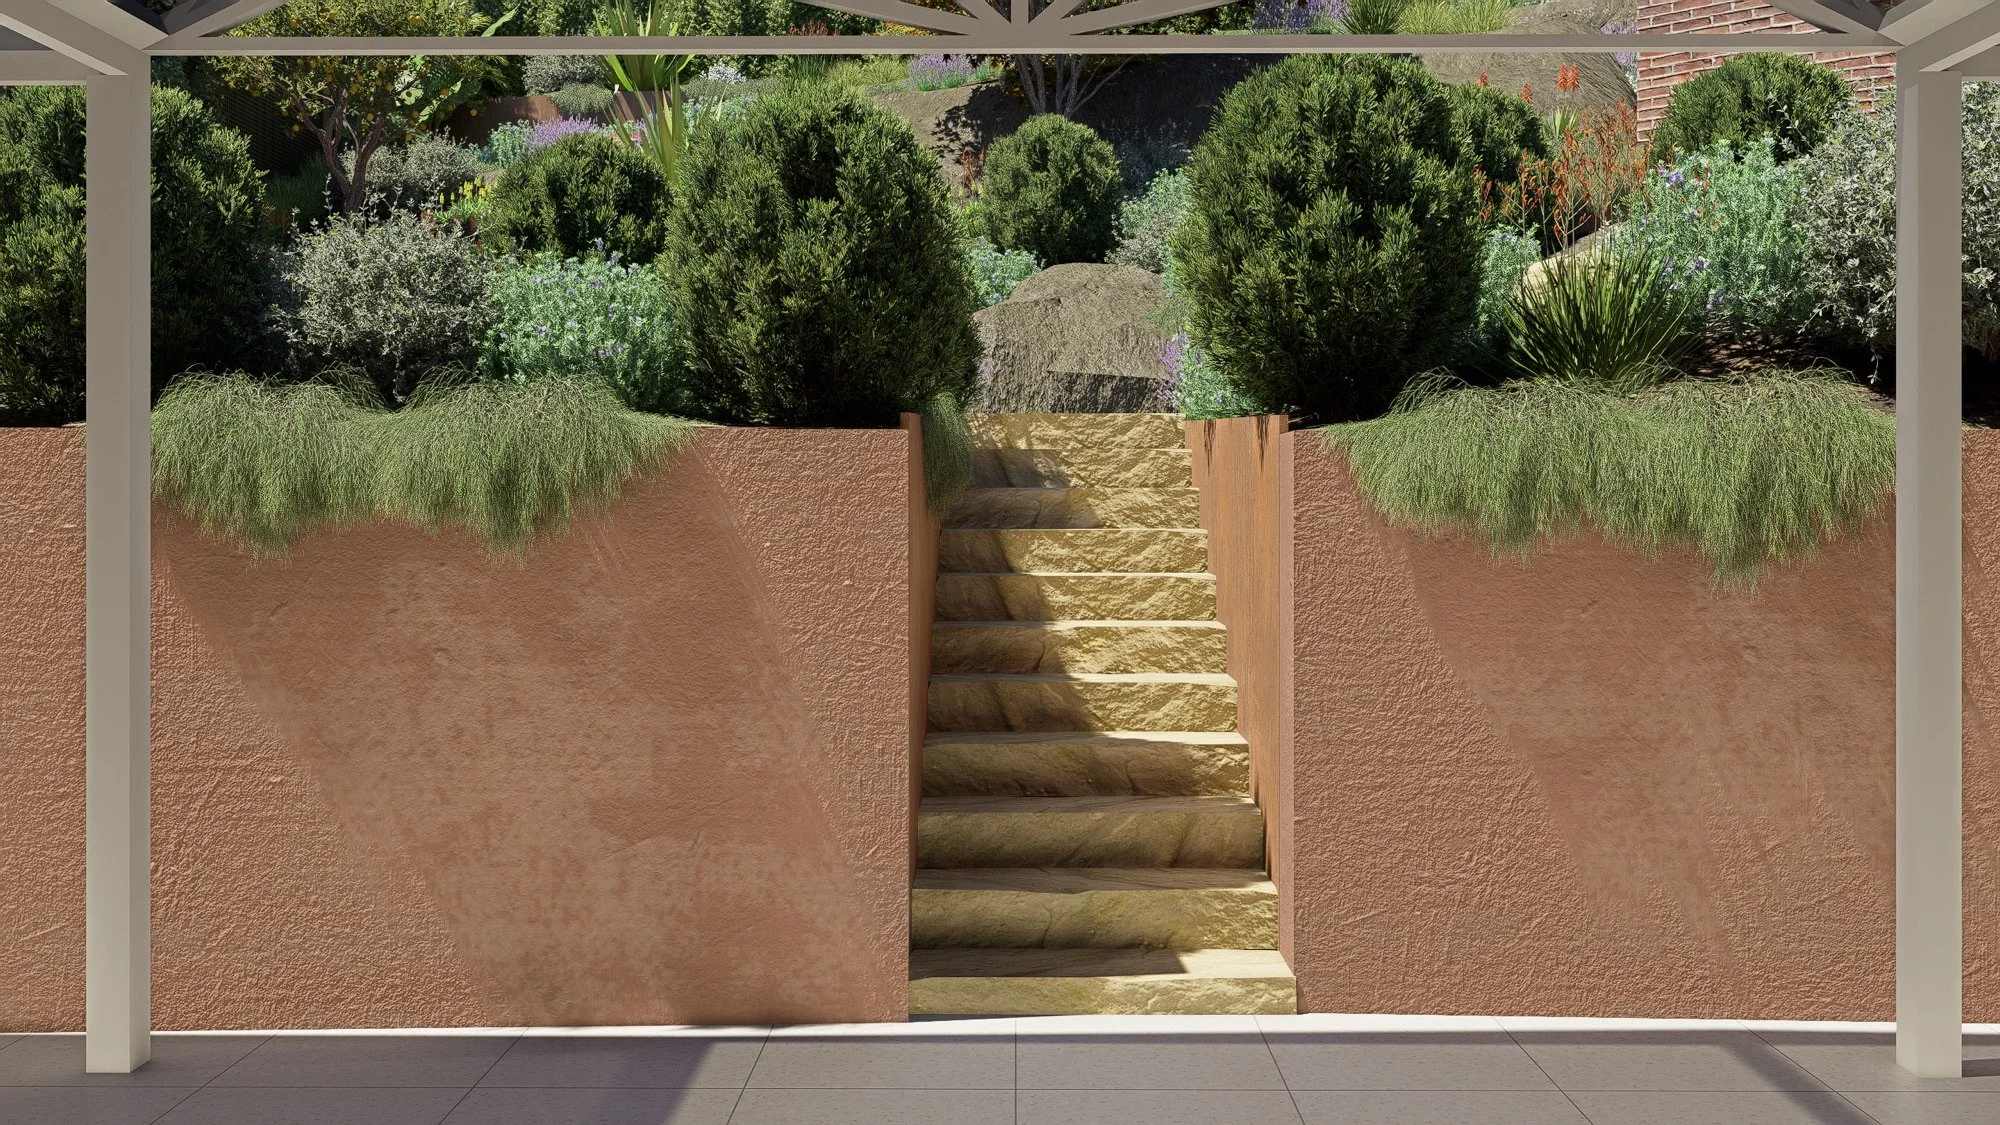
Render of stairs rising between corten steel planters under a pergola in a Gymea landscape design
Render of a timber deck, water feature urn and layered native planting in a Gymea garden design
Render of a curved lawn with raised vegetable planters and a green wall in this Gymea backyard design
Render of a curved brick fire pit set among rock outcrops and native planting in Gymea
Render of a path through coastal native planting toward the house in this Gymea garden design
Aerial render of the lawn, deck and gardens looking back to the house in this Gymea landscape design
Render of terraced corten and brick walls around natural rock in a sloping Gymea garden
Render of a sun-trap seating nook with timber chairs above the lawn in a Gymea garden design
Aerial render of a curved upper lawn edged in corten steel in this Gymea landscape design

Start your design

Let’s chat about your space, what’s possible and how we can make it happen together.

Previous
Previous

Ellengowan Cr, Fairy Meadow

Next
Next

The Promontory Dr, Shell Cove