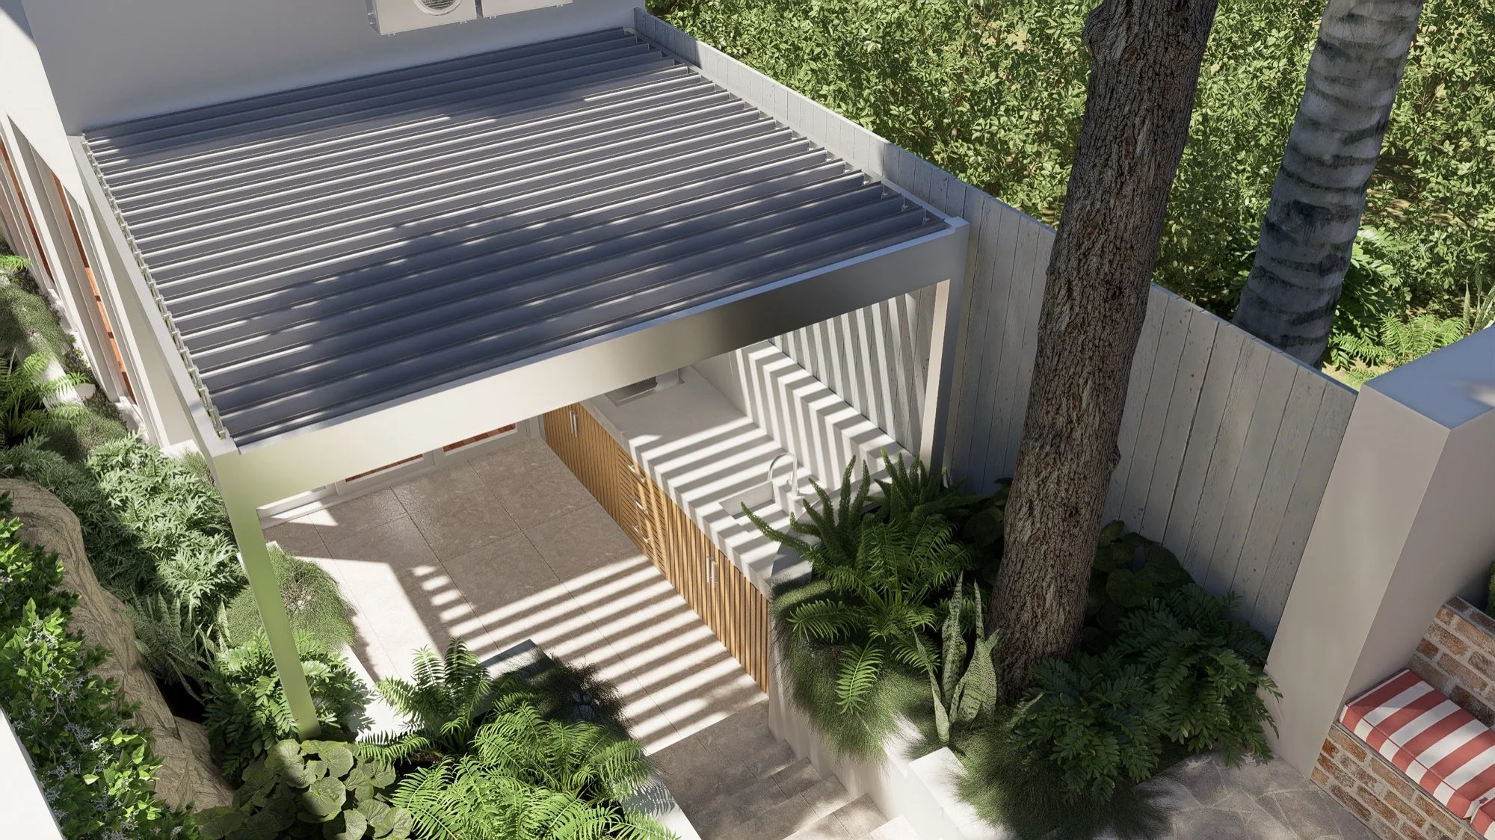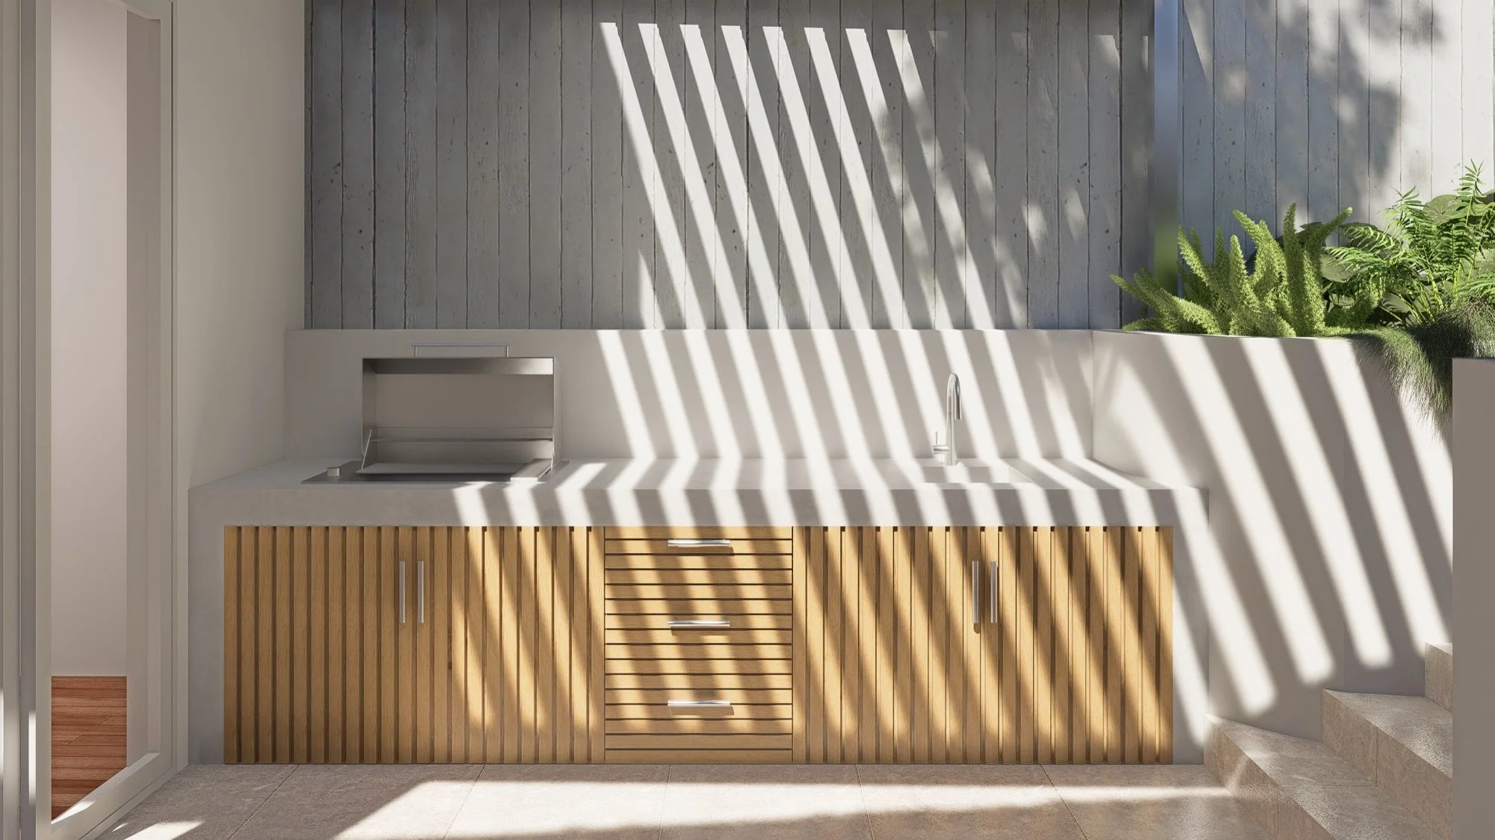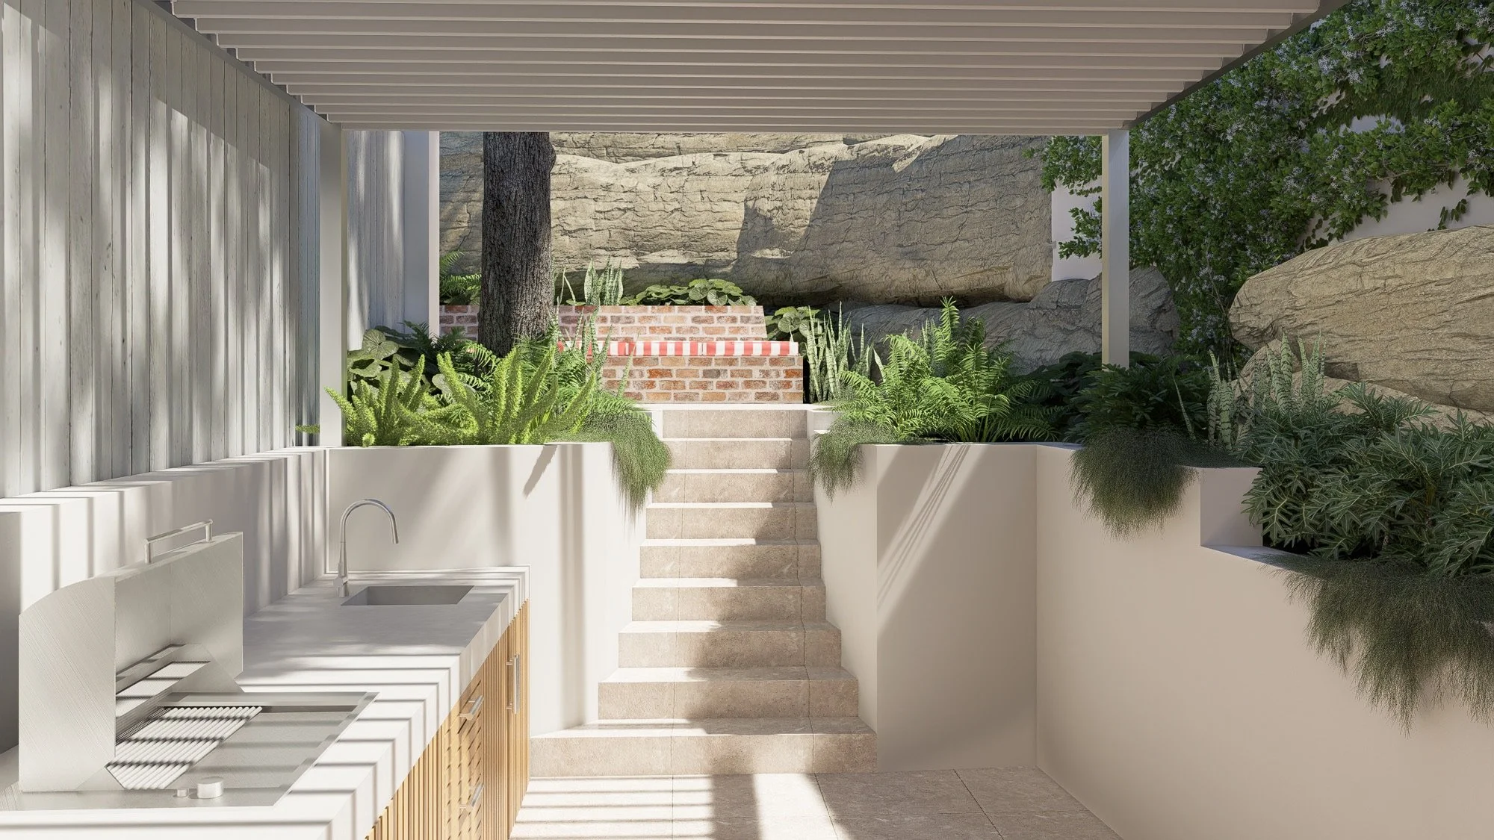
Render of an outdoor kitchen under a louvre roof, with stairs rising to a planted courtyard, in this Balmain backyard design
Pashley St, Balmain

Balmain Landscape Design

A compact, steeply sloping Balmain backyard designed for cooking, gathering and year-round use.

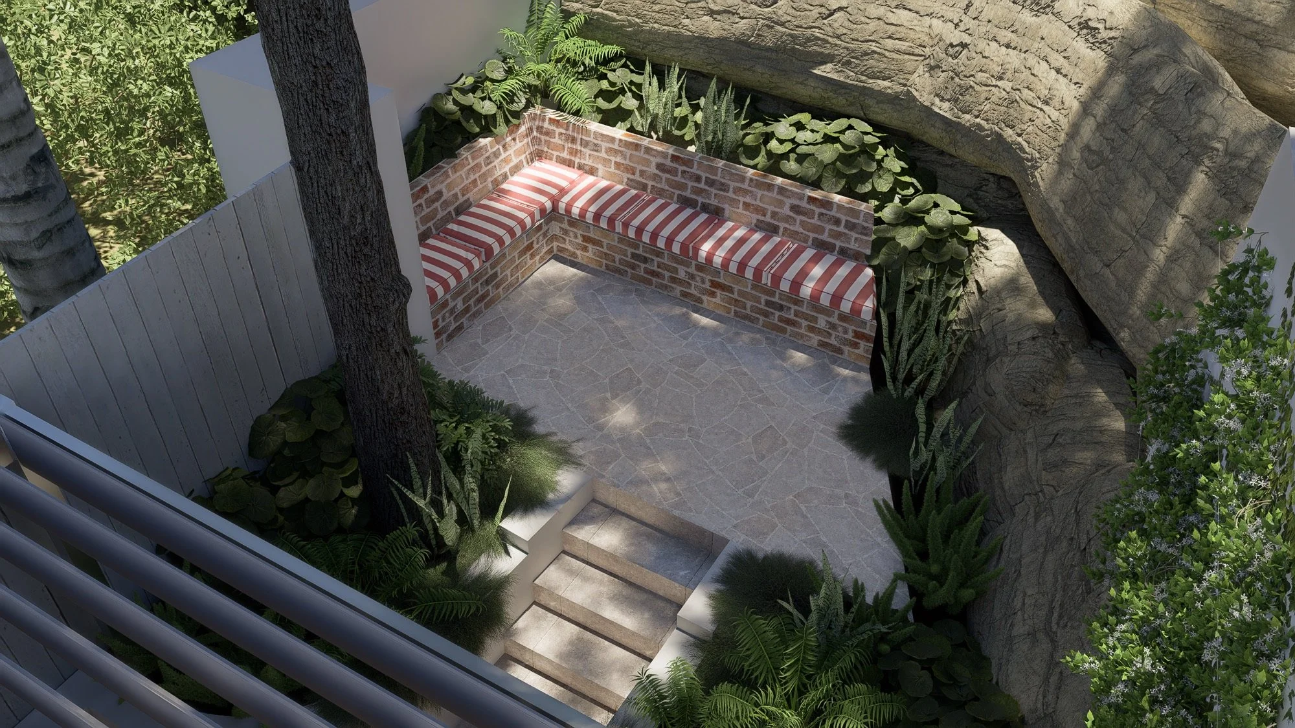
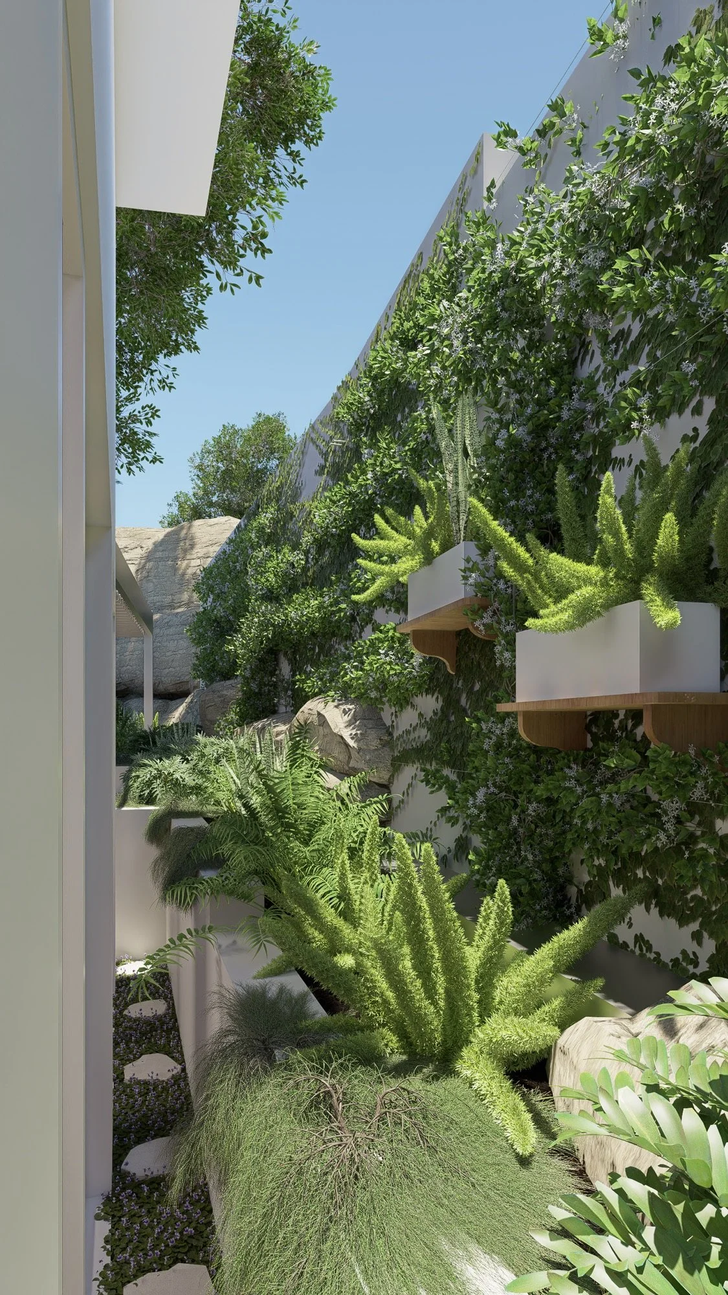
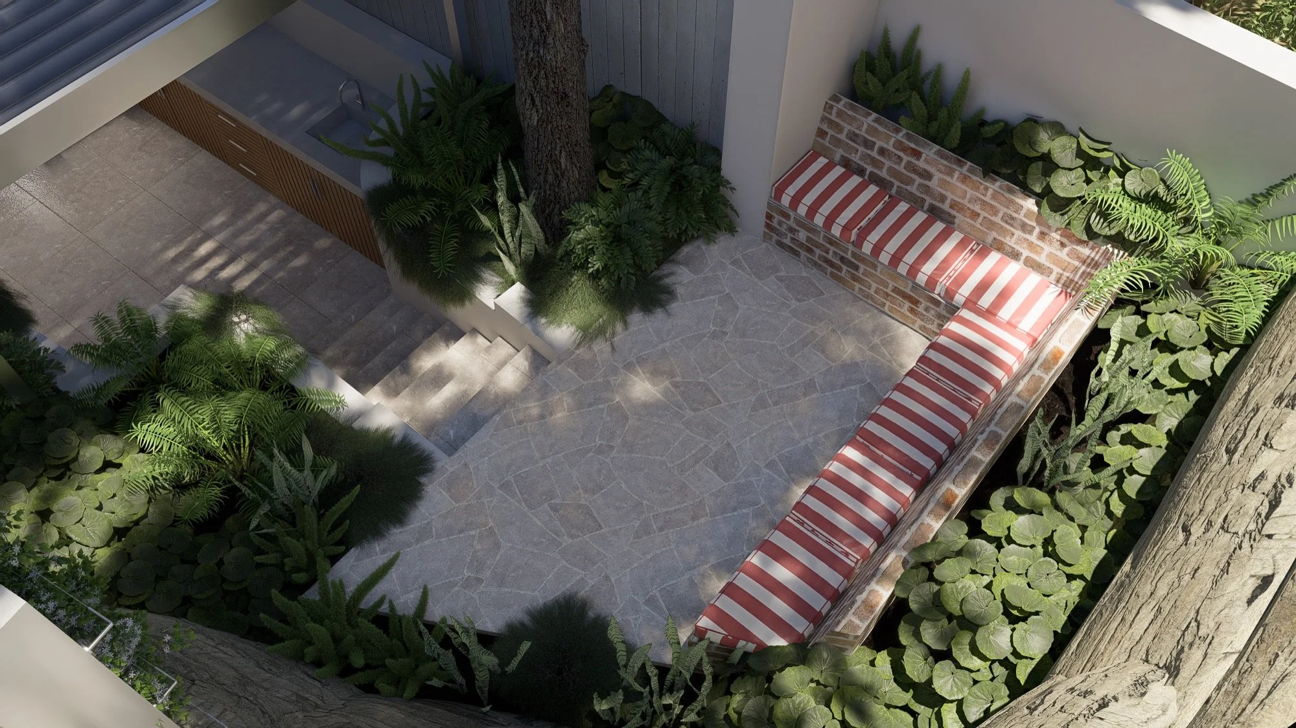
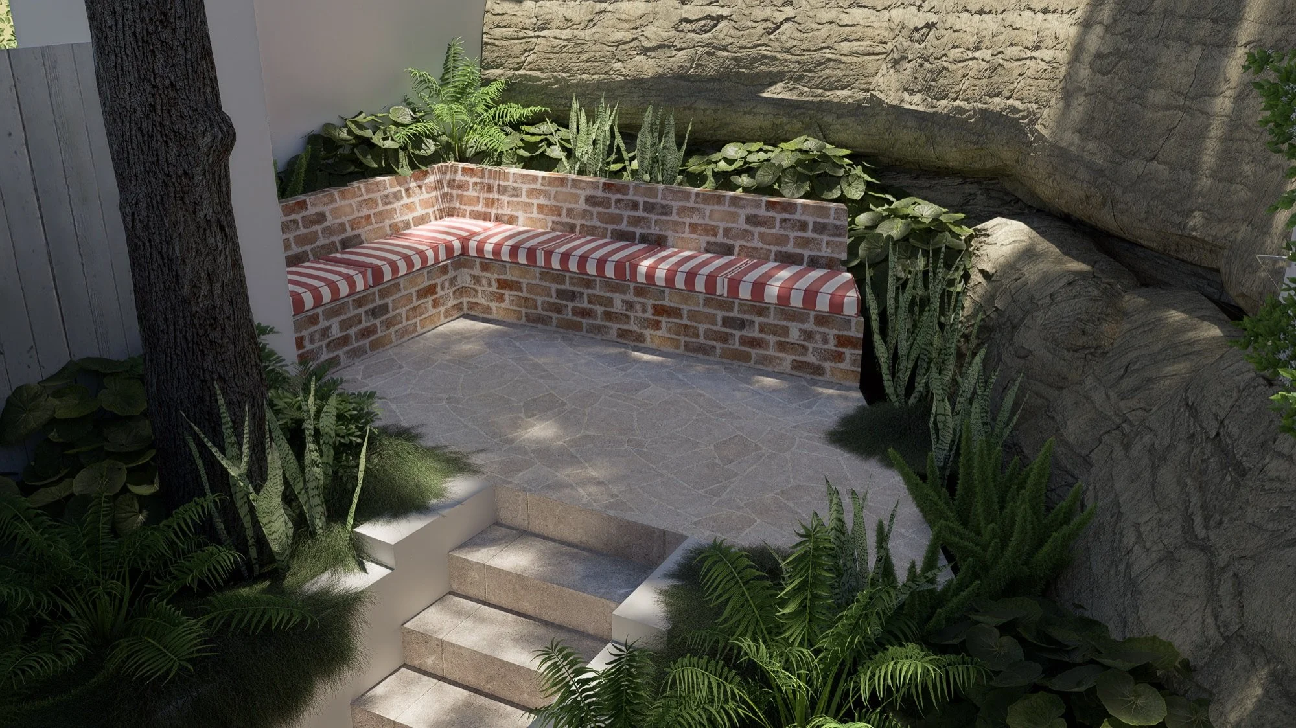
Working with a fall of around 4.3 metres, the design places a built-in kitchen beneath an opening louvre roof that lets in sun and air, then closes against the rain. A straight flight of stairs climbs to a paved courtyard, where brick bench seating tucks in beneath the original sandstone rock face. Layered ferns and a planted side passage soften the walls with greenery that stays easy to look after.

Design Scope
Concept Design, Materials & Finishes Selection, Plant Palette, Garden Lighting, DA Documentation
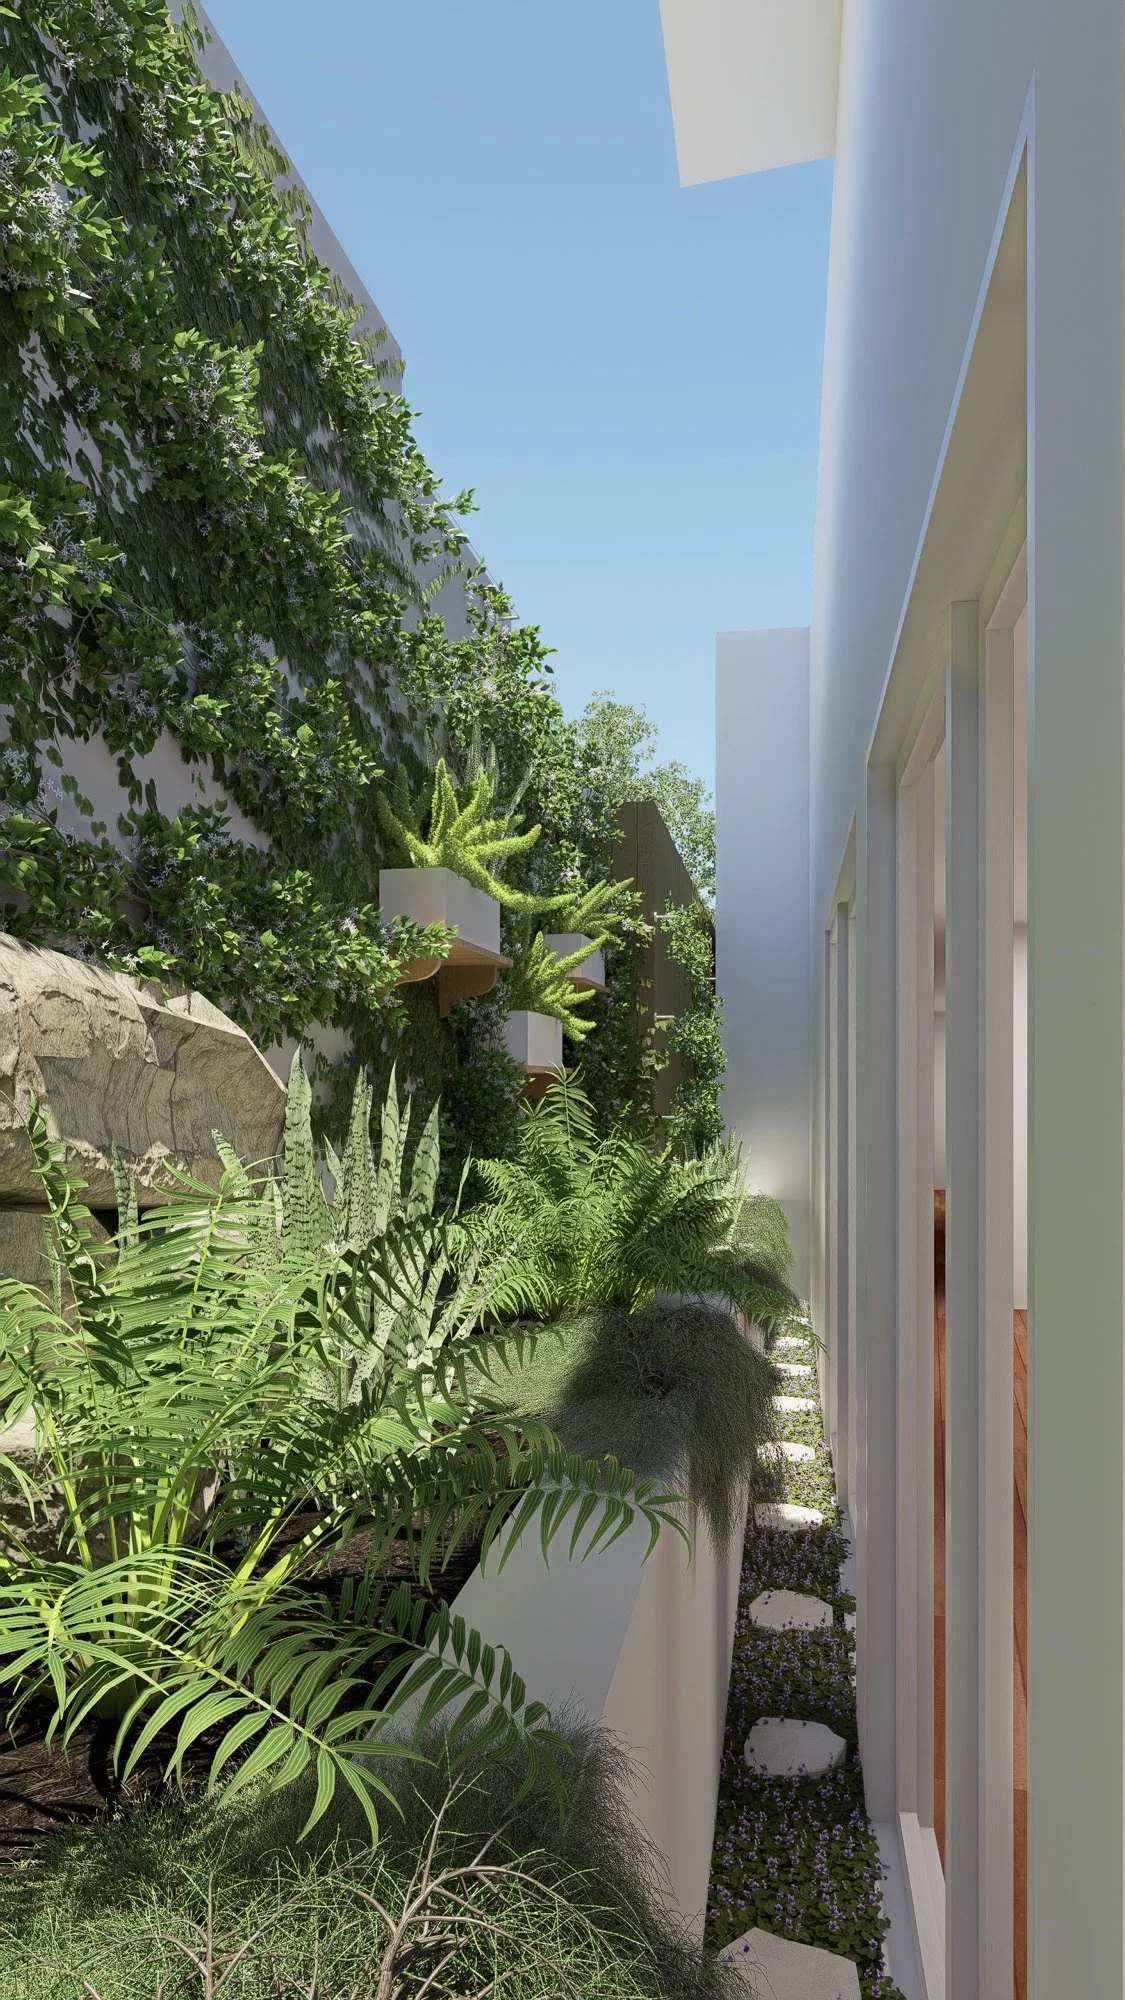
Render of a narrow side passage with stepping stones, ferns and wall-mounted planters in a Balmain garden design
Render of brick bench seating with striped cushions beneath the sandstone rock face in a Balmain courtyard design
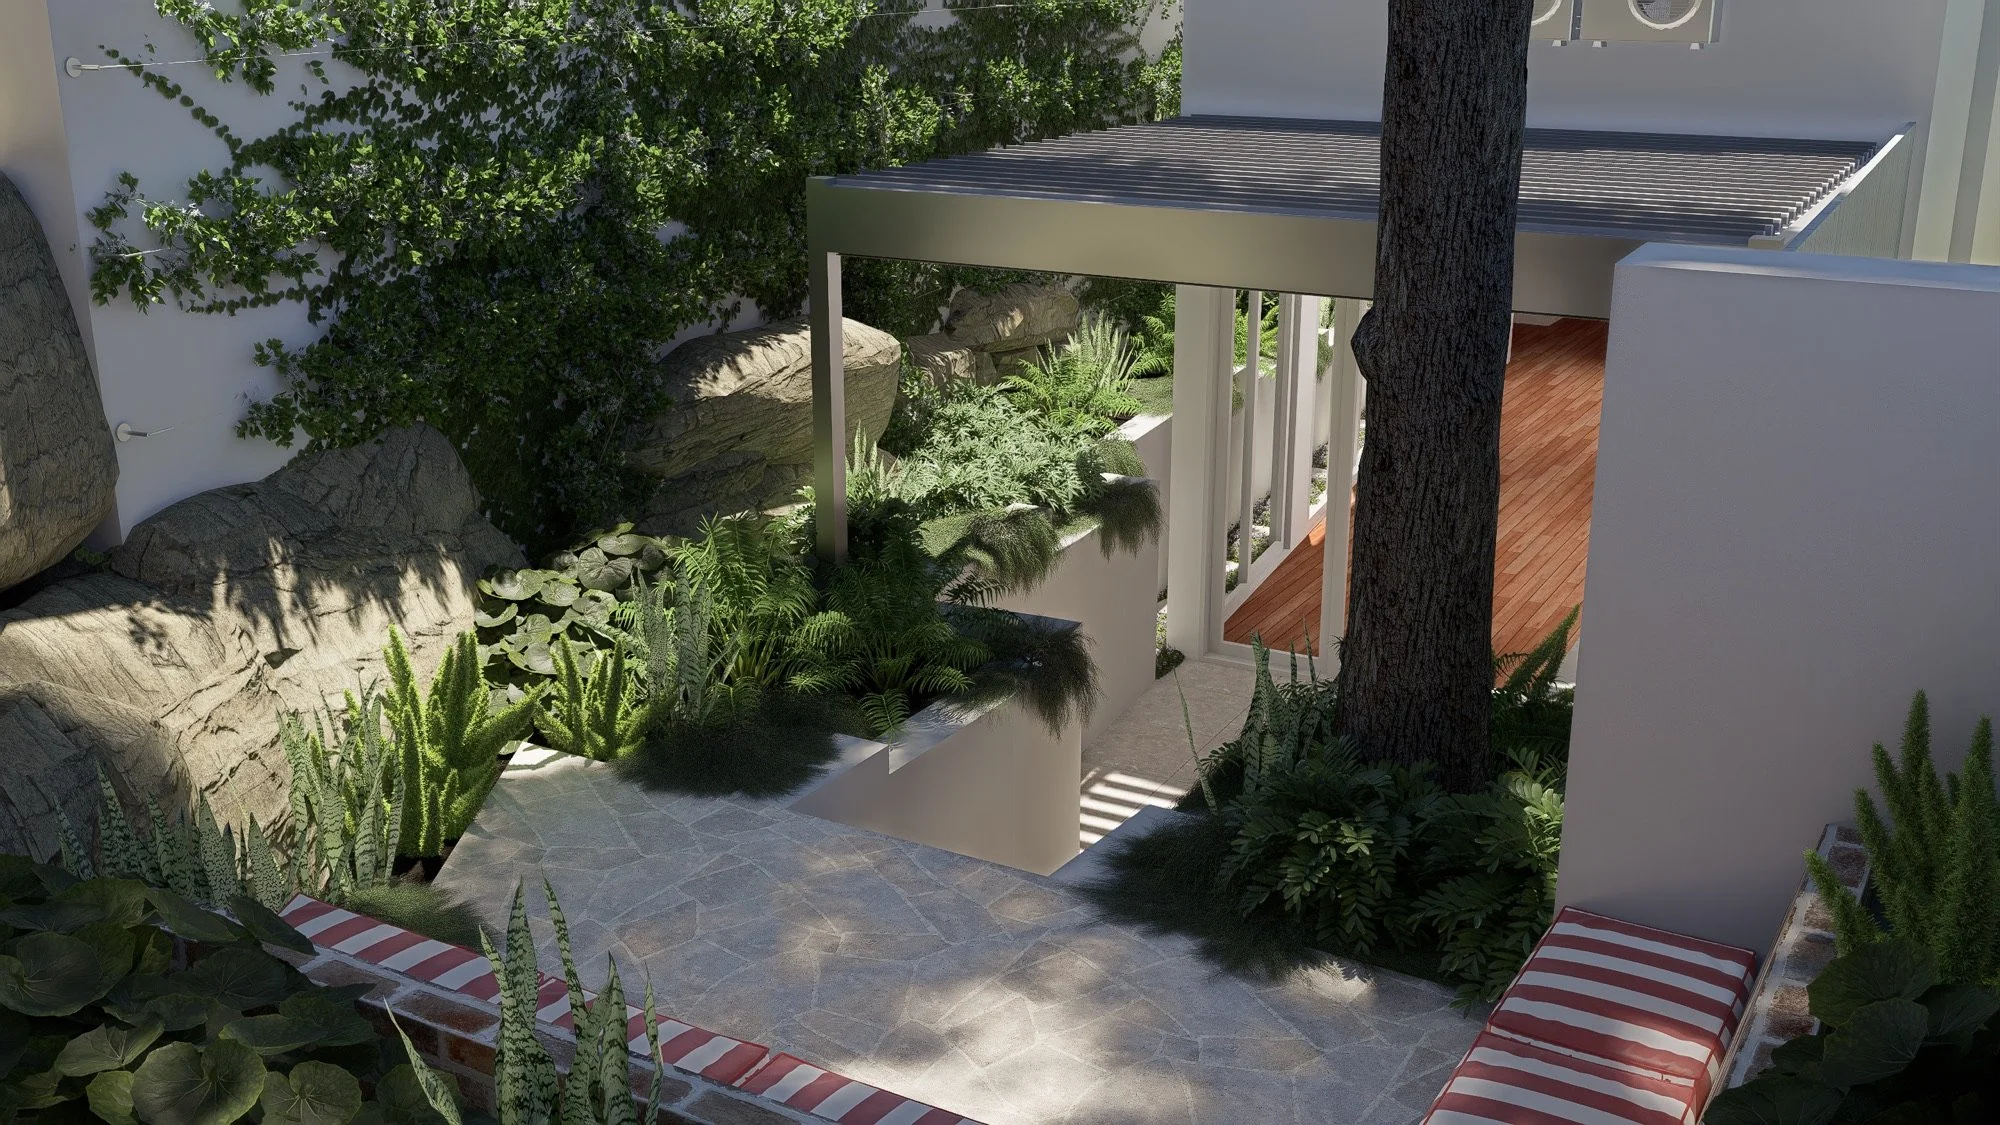
Aerial render of the louvre roof over the outdoor kitchen, framed by ferns and a mature tree, in a Balmain backyard
Overhead render of the brick bench courtyard and steps tucked against sandstone rock in a Balmain garden design
Render of climbing greenery, ferns and floating planters along the side of a Balmain home
Render of a built-in barbecue and sink with timber cabinetry in this Balmain outdoor kitchen design
Aerial render of the paved courtyard, L-shaped brick bench and lush ferns in this Balmain backyard design
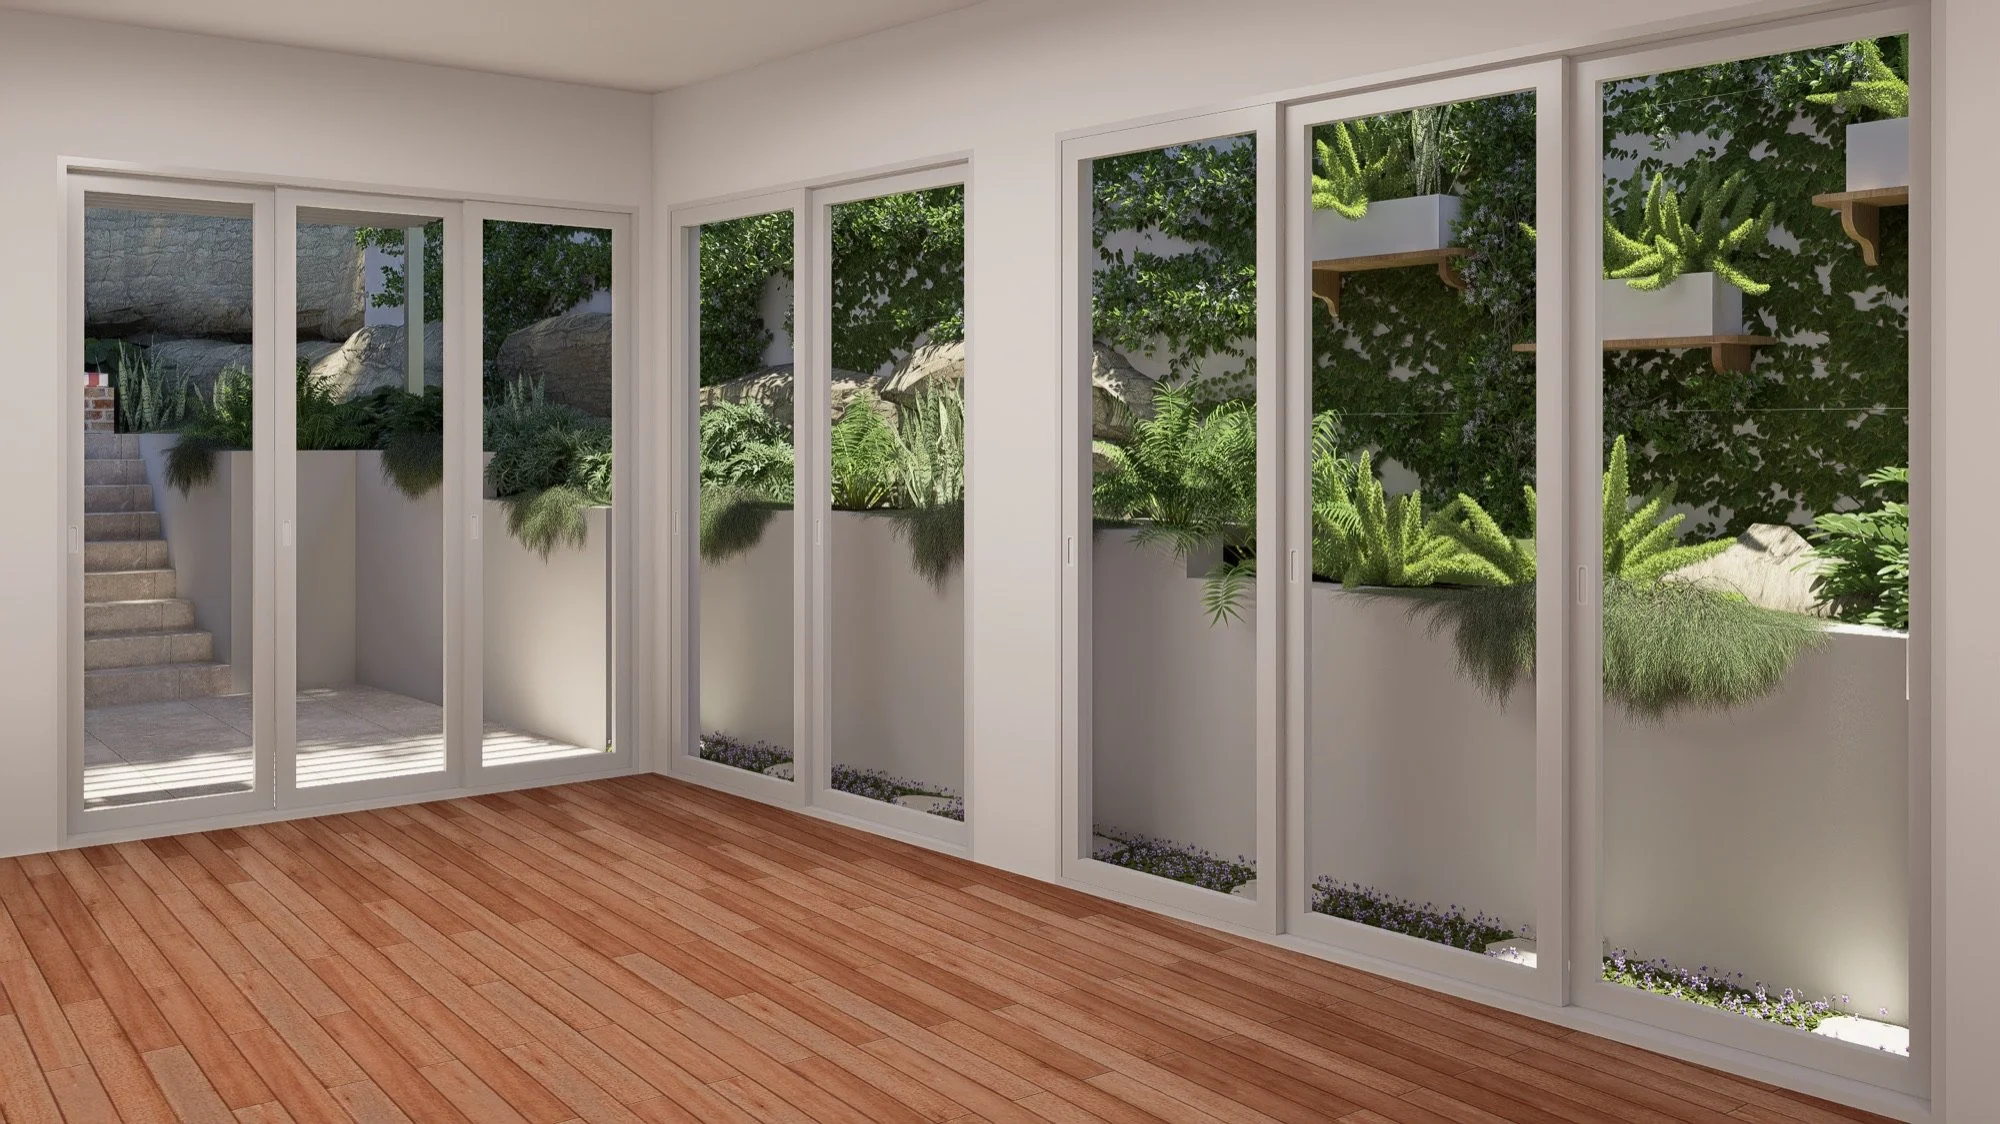
Render from inside the house looking out to garden stairs, white planters and a fern wall in this Balmain design
Render of the paved courtyard and planted terraces leading back to the house in this sloping Balmain garden design

Start your design

Let’s chat about your space, what’s possible and how we can make it happen together.

Next
Next

Ellengowan Cr, Fairy Meadow