
Landscape Designer Wollongong
From coastal cottages to escarpment estates, our local Landscape Design team works in partnership with you to reimagine your outdoor space and bring it to reality.
Reality Escapes Designlandscape designer WollongongSpaces designed for your life outdoors
At Reality Escapes, our landscape design service in Wollongong and the Illawarra is built on decades of hands-on experience creating considered and functional outdoor spaces.
With over 20 years of experience designing outdoor spaces across Wollongong and the Illawarra, every design is shaped around how our clients want to live outdoors, and backed by the practical knowledge of how it will be built. We design with construction in mind, so the finished space doesn't just look right, it feels effortless and lasts long into the future.
Recently Completed Landscape Designs in Wollongong
-
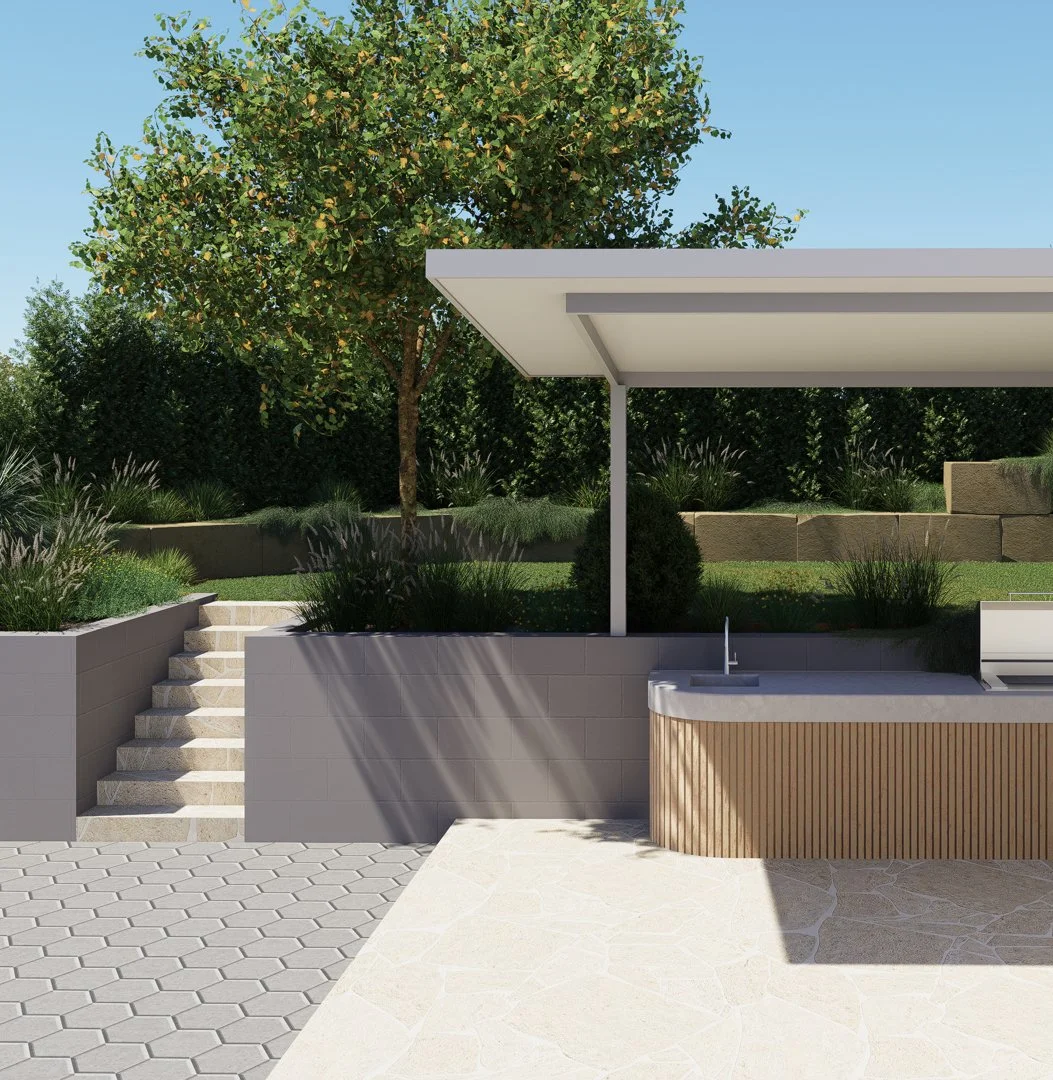
A two-part brief for a young family in the Illawarra. At the front, poor access and no street appeal. At the rear, a split-level yard that wasn't being used.
The front was resolved with a meandering staircase through a low-maintenance native garden, planted in an organic style that suits the coastal character of the street and requires minimal upkeep.
In the upper backyard, we cleared unusable space and overgrown fruit trees to create an open lawn area for the kids, with a fire pit seating zone tucked into the corner for the cooler months the Illawarra actually gets.
On the lower level, a roofed outdoor kitchen with a custom in-situ setup covers two cooking styles. The client wanted both a standard grill and a smoker. The roof turns it into a year-round space.
-
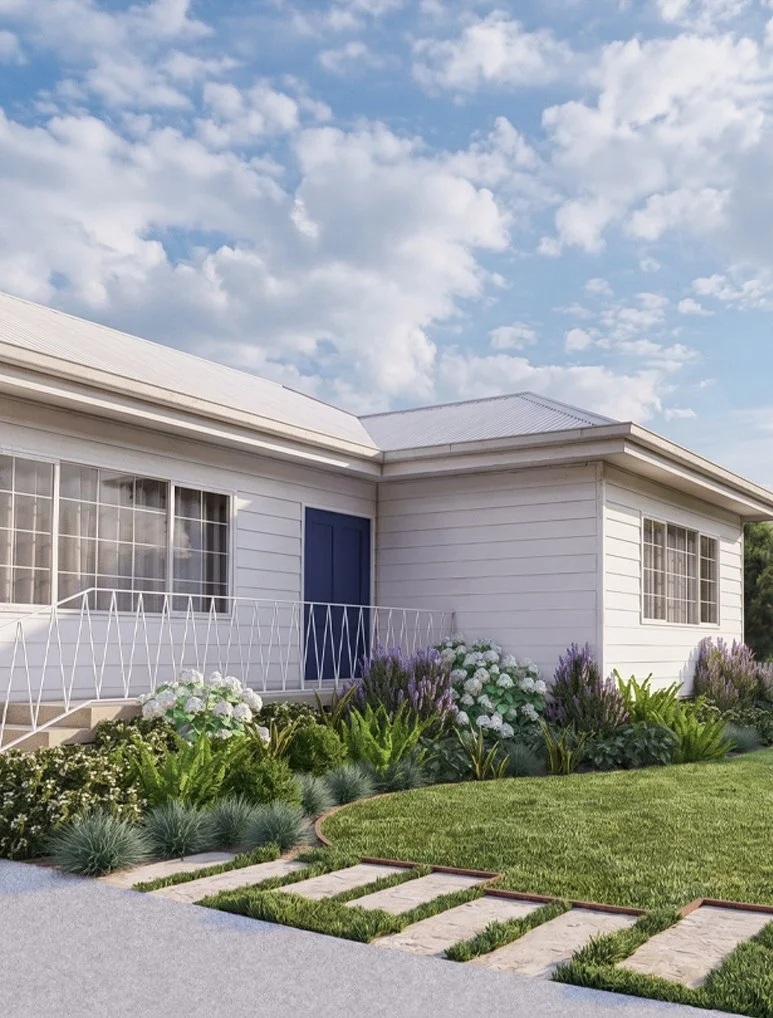
A renovated cottage in Mount Ousley with two distinct architectural halves, a retained traditional facade at the front and a fully renovated contemporary extension at the rear. The landscape design was built to complement both.
At the front, the priority was creating a safe, enclosed play space for the young family. Simple fencing defines the yard without overpowering the cottage character, with a classic, considered planting palette that suits the style of the street.
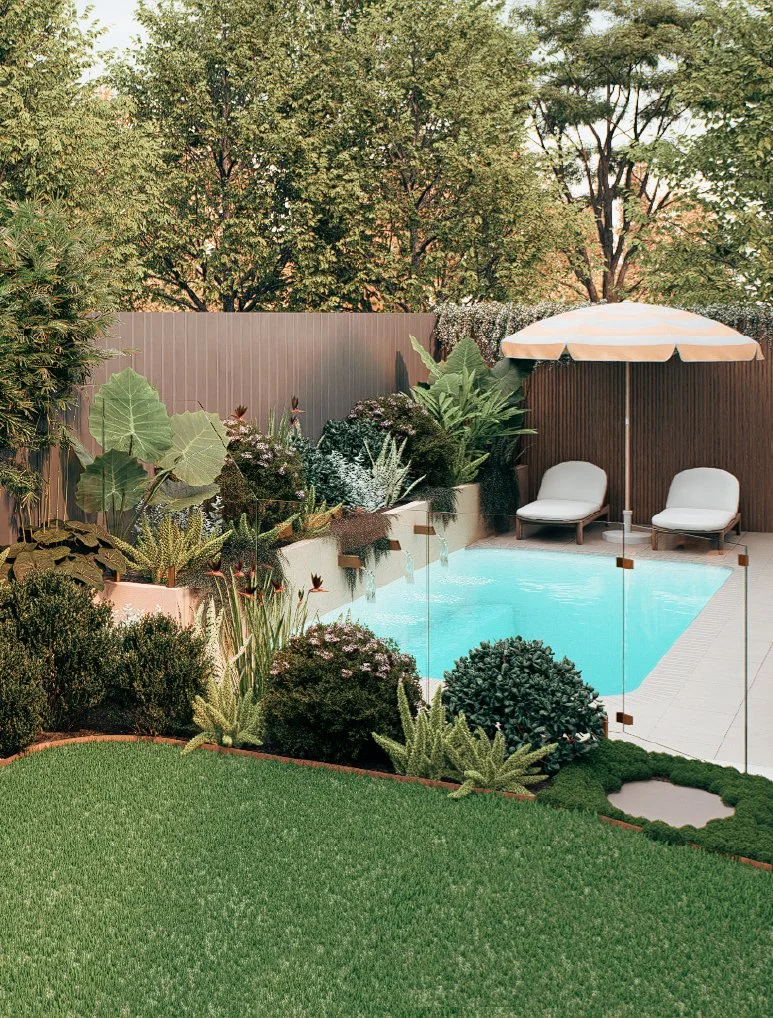
The backyard is designed around a small pool, positioned carefully to preserve the views out to the parklands behind the property. Rather than filling the space, the design keeps it open and relaxed, a yard built for entertaining, for unwinding, and for a young family to actually use over the years ahead.
The material and planting choices carry a consistent thread from front to back, tying the two halves of the property together into something that feels whole rather than renovated in stages.
-
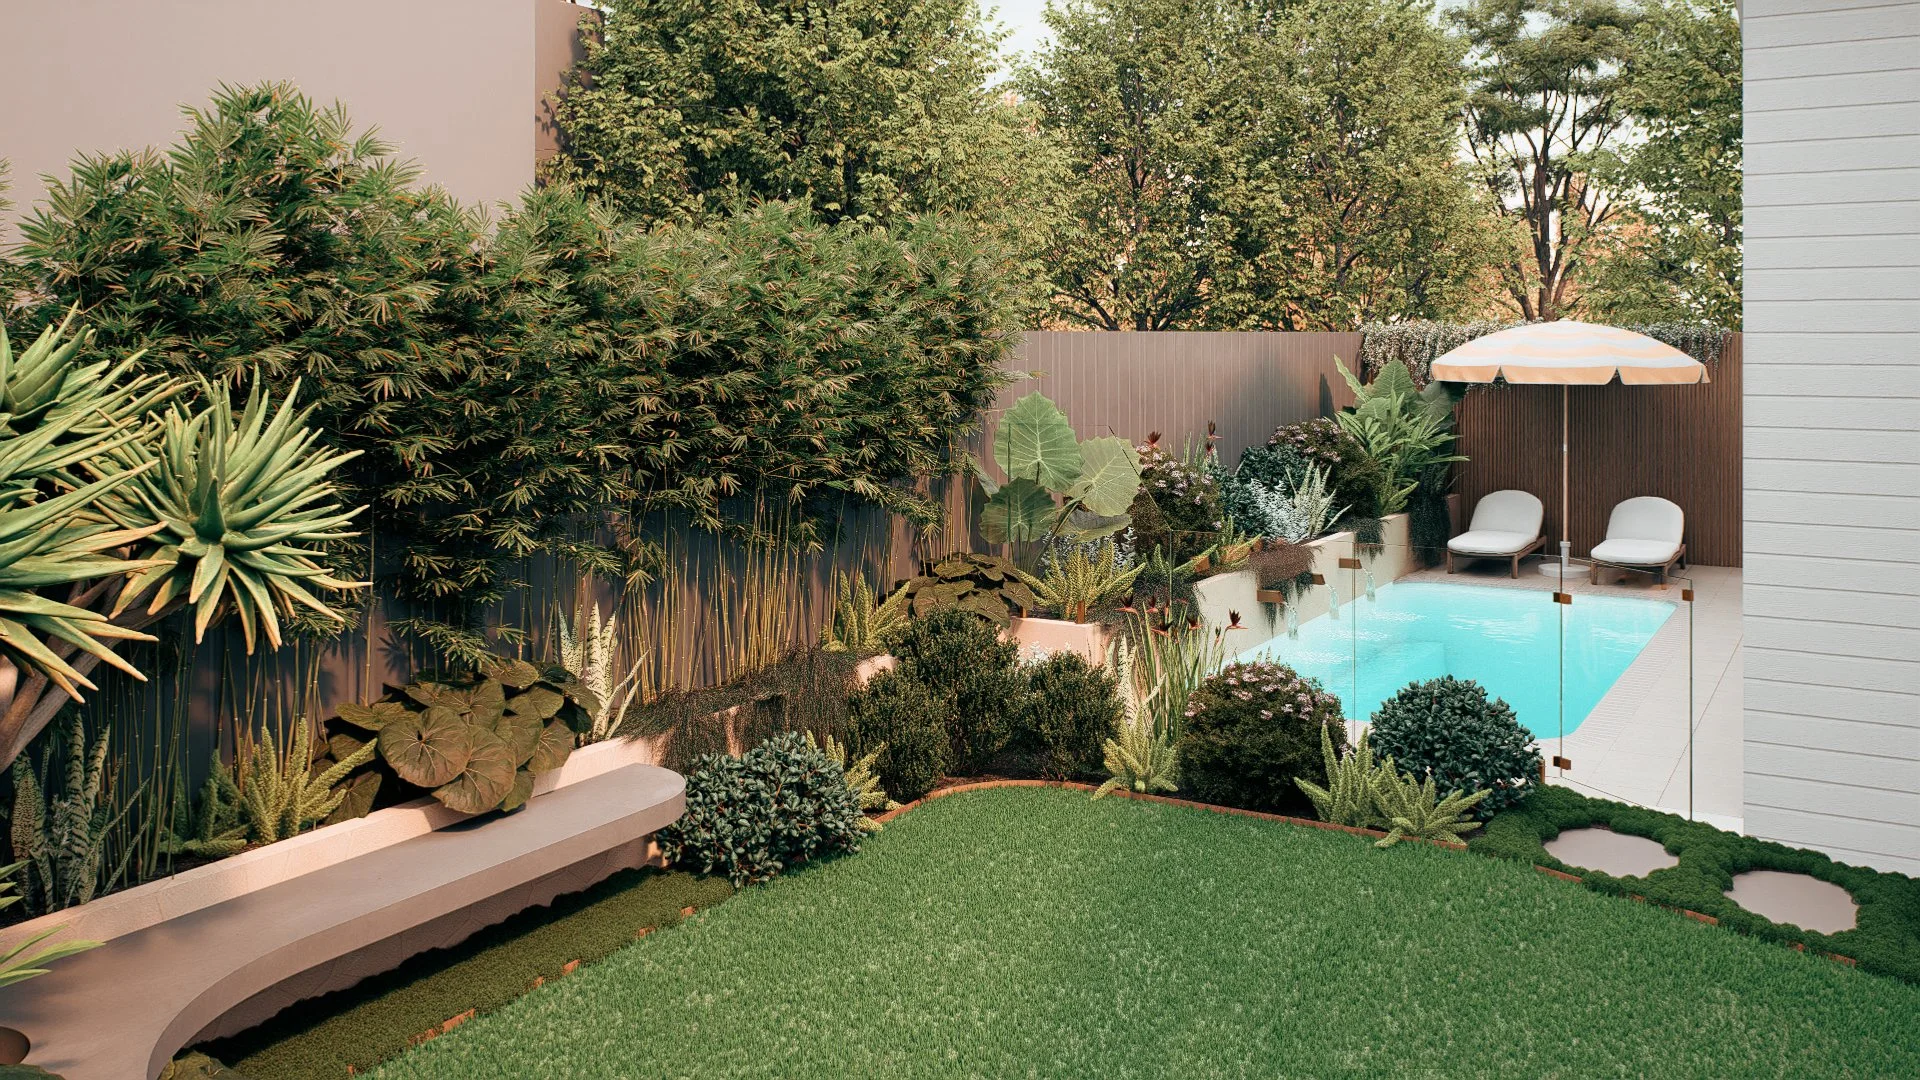
A front and backyard landscape design for a new build tucked away in the hills of Bulli, one of the Illawarra's most sought-after escarpment suburbs.
At the front, the brief was straightforward. Retain the slope, create a level entry area and frame it with screening plantings that complement the architecture without competing with it.
The backyard centred on fitting a pool into a constrained site between the house and the boundaries, while levelling the entire yard to make it genuinely usable. The pool is designed with ample space for lounging on both sides, functioning as an outdoor living zone rather than a lap pool squeezed into a corner.
Off the pool, a continuous retaining wall holds the neighbouring boundary and doubles as a built-in in-situ concrete bench seat. A circular cutout in the wall is positioned around a feature tree, making it the focal point of the whole space.
-
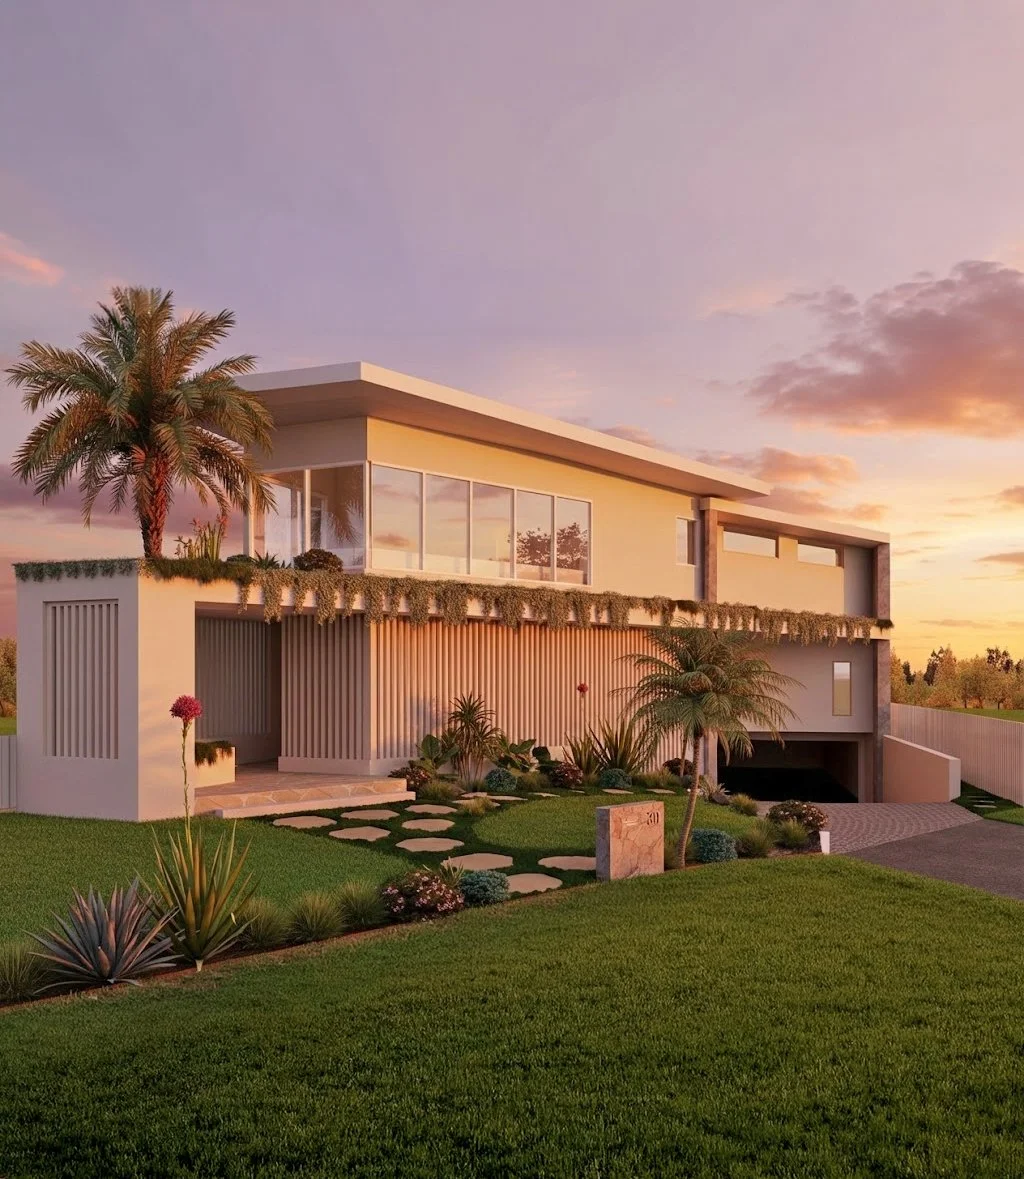
A brand new architectural build in Towradgi, designed around the client's love of tropical living, lush greenery and the coastal character that makes the Illawarra an ideal setting for this style.
At the front, the facade was transformed with rich green planting, a cobblestone driveway, stone cladding to the exterior and a custom feature letterbox. The centrepiece is a large palm tree growing through an opening in the roof structure, the kind of detail that makes a property genuinely memorable on the street.
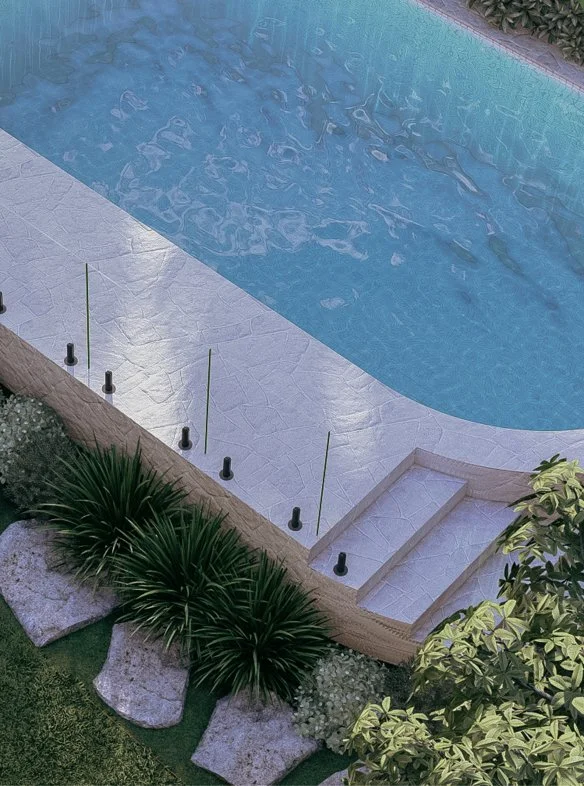
The backyard carried the same tropical thread through to the pool, already incorporated into the build. Materials and planting were selected to tie the whole project together as a single cohesive space rather than a house with a garden attached. Large expanses of turf give the young family room to move, with the pool sitting at the heart of an outdoor living zone that feels more coastal resort than suburban backyard.
For a coastal Illawarra block, it is exactly the kind of space the location calls for.
Discover what’s possible for your space
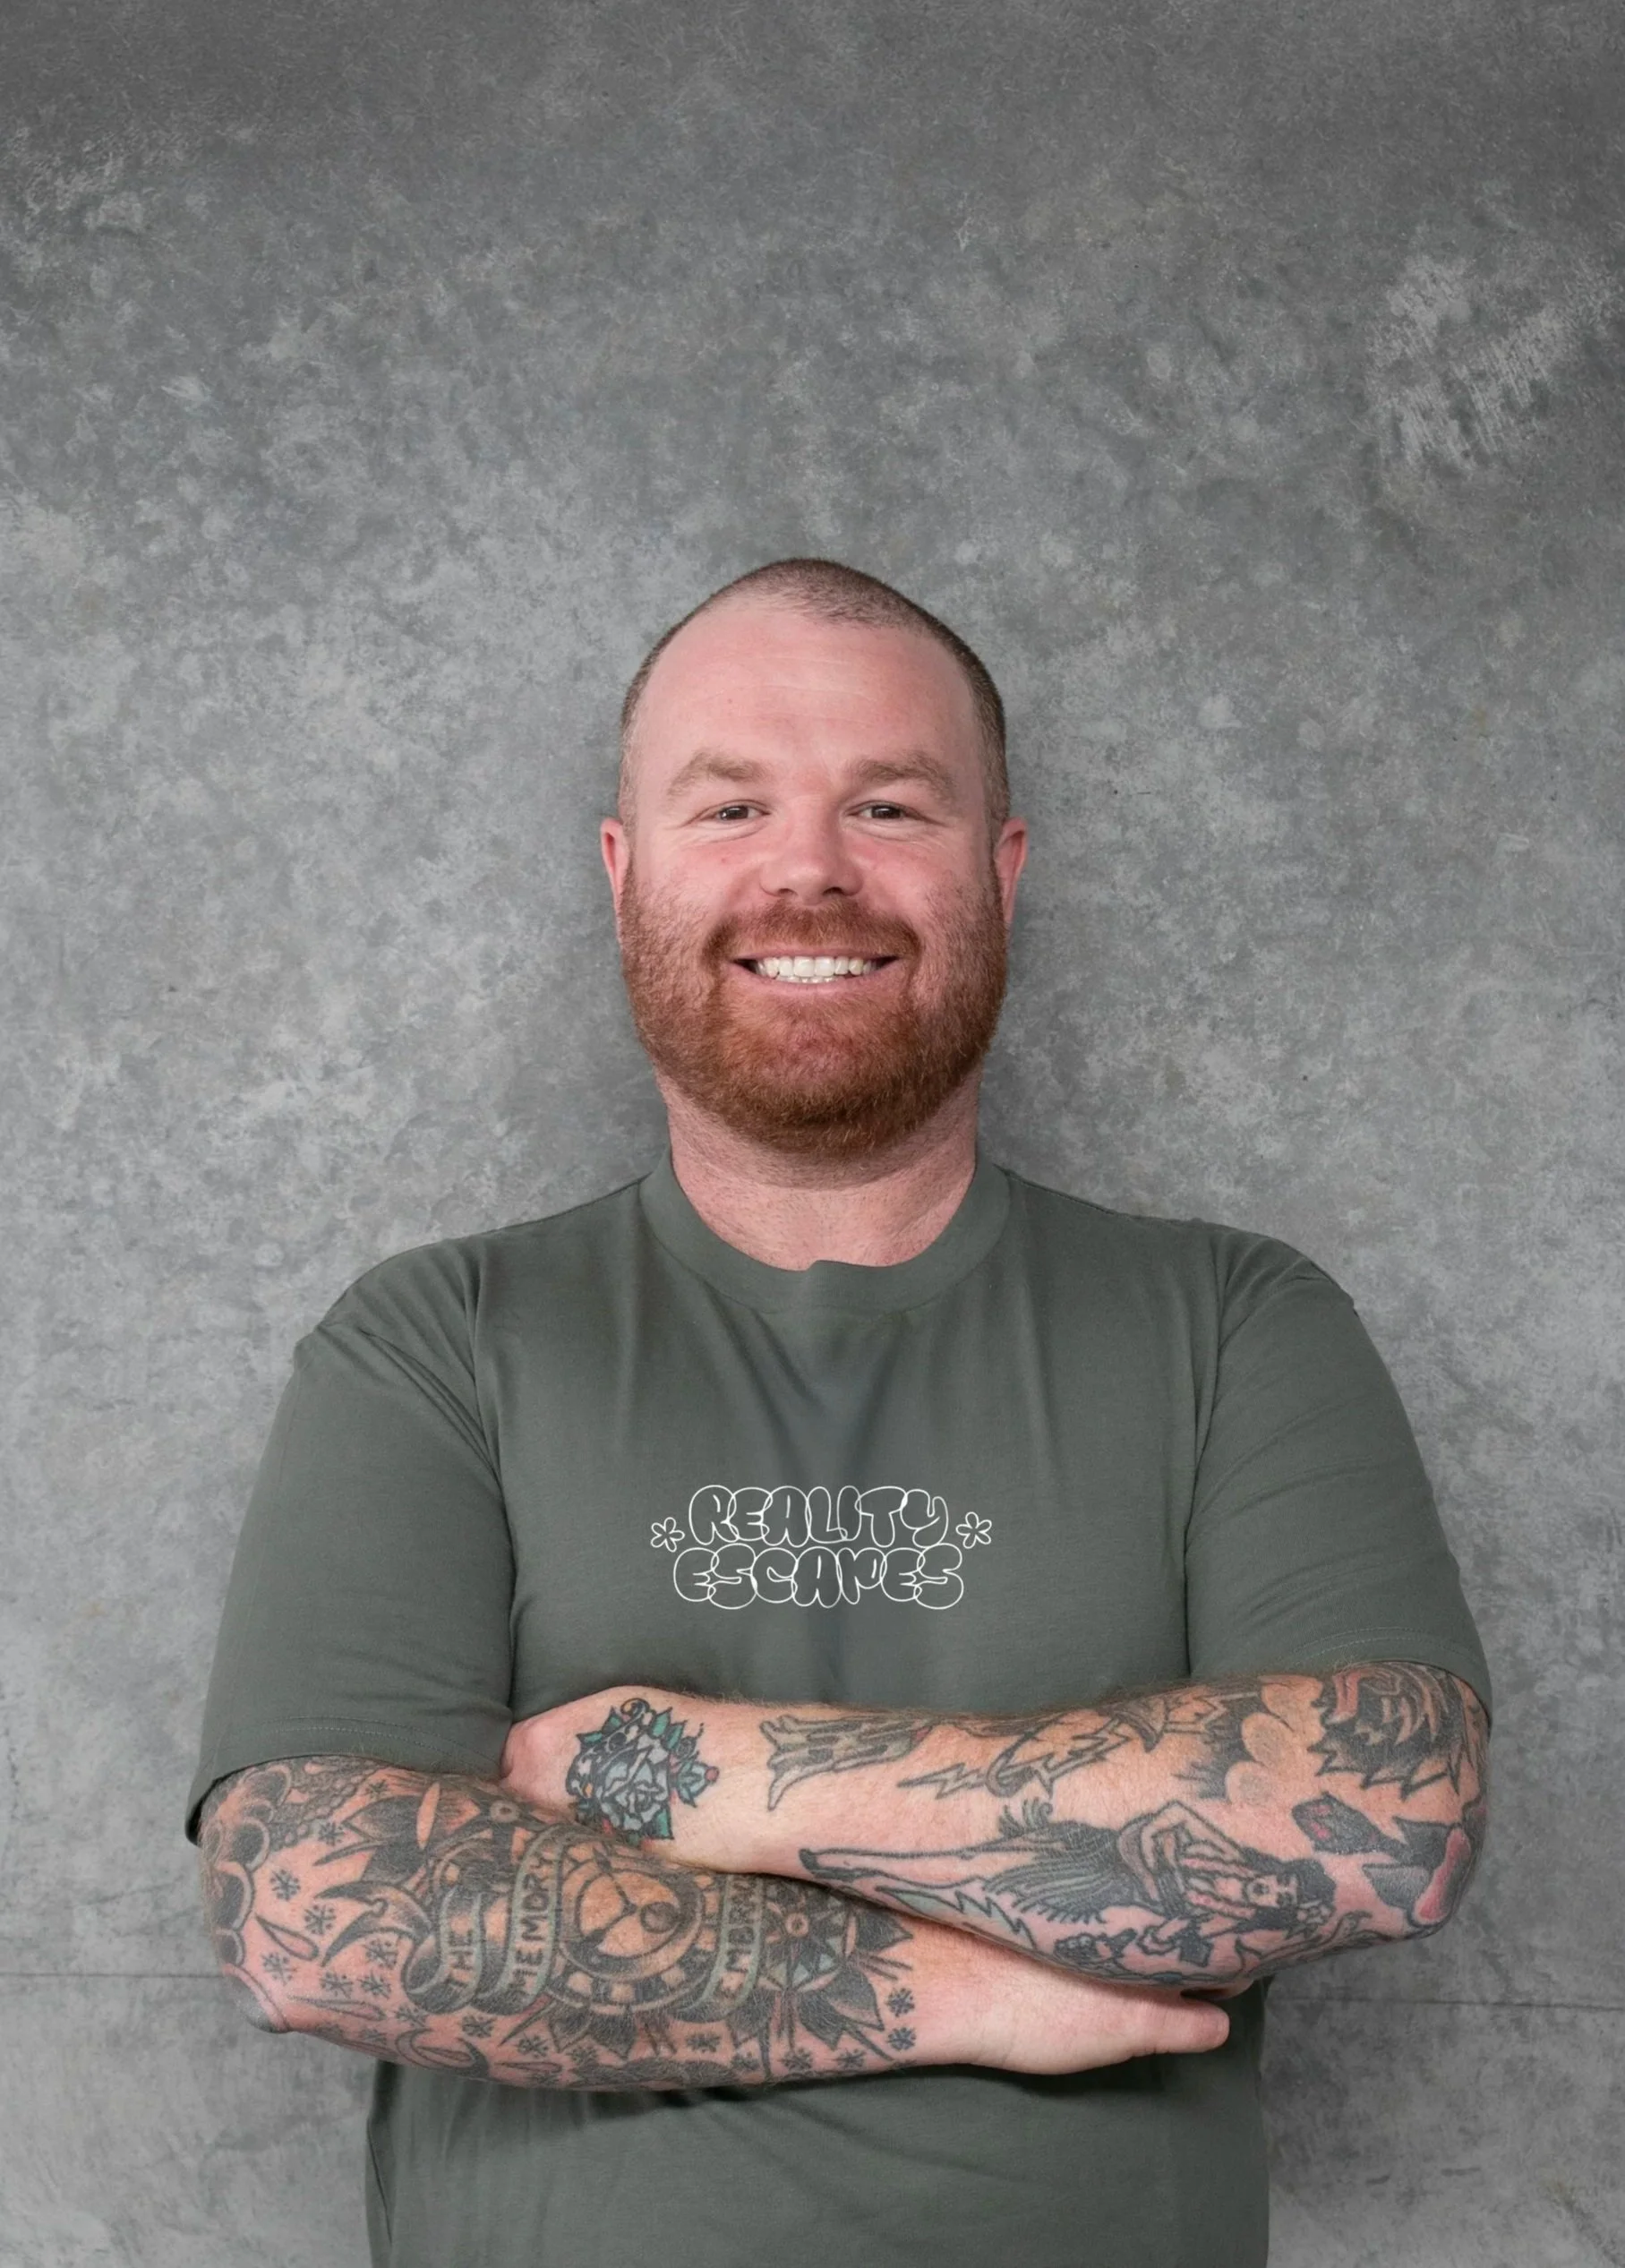
Wollongong Landscape Designer Meet Brett, your local Landscape Designer
Founder and Design Director, Brett Atkin delivers high-quality, functional landscape designs for homes across Wollongong and the Illawarra that are practical to build and true to the intent of each project.
Backed by 20+ years of construction experience, he pairs a deep understanding of how landscapes are built with an easygoing approach that makes him great to work with. By understanding how clients want their space to look, feel, and be used, Brett ensures the final result is thoughtful and achievable to bring to life.
An Illawarra local, a father and lover of the outdoors, Brett prides himself on quickly understanding how his clients want to spend their time outdoors, then delivering a solution that works with the land they live on.

landscape designerS illawarraDesigned to be built
As a trade-qualified landscaper with over 20 years of experience delivering outdoor spaces across Wollongong and the Illawarra, Brett designs outdoor spaces with full knowledge of how they'll actually get built, what they cost in today's market, and what's required to pass compliance.
So when you partner with Reality Escapes to design your outdoor space, you get a final result that's professionally drafted to be built correctly the first time, without the mid-construction surprises.
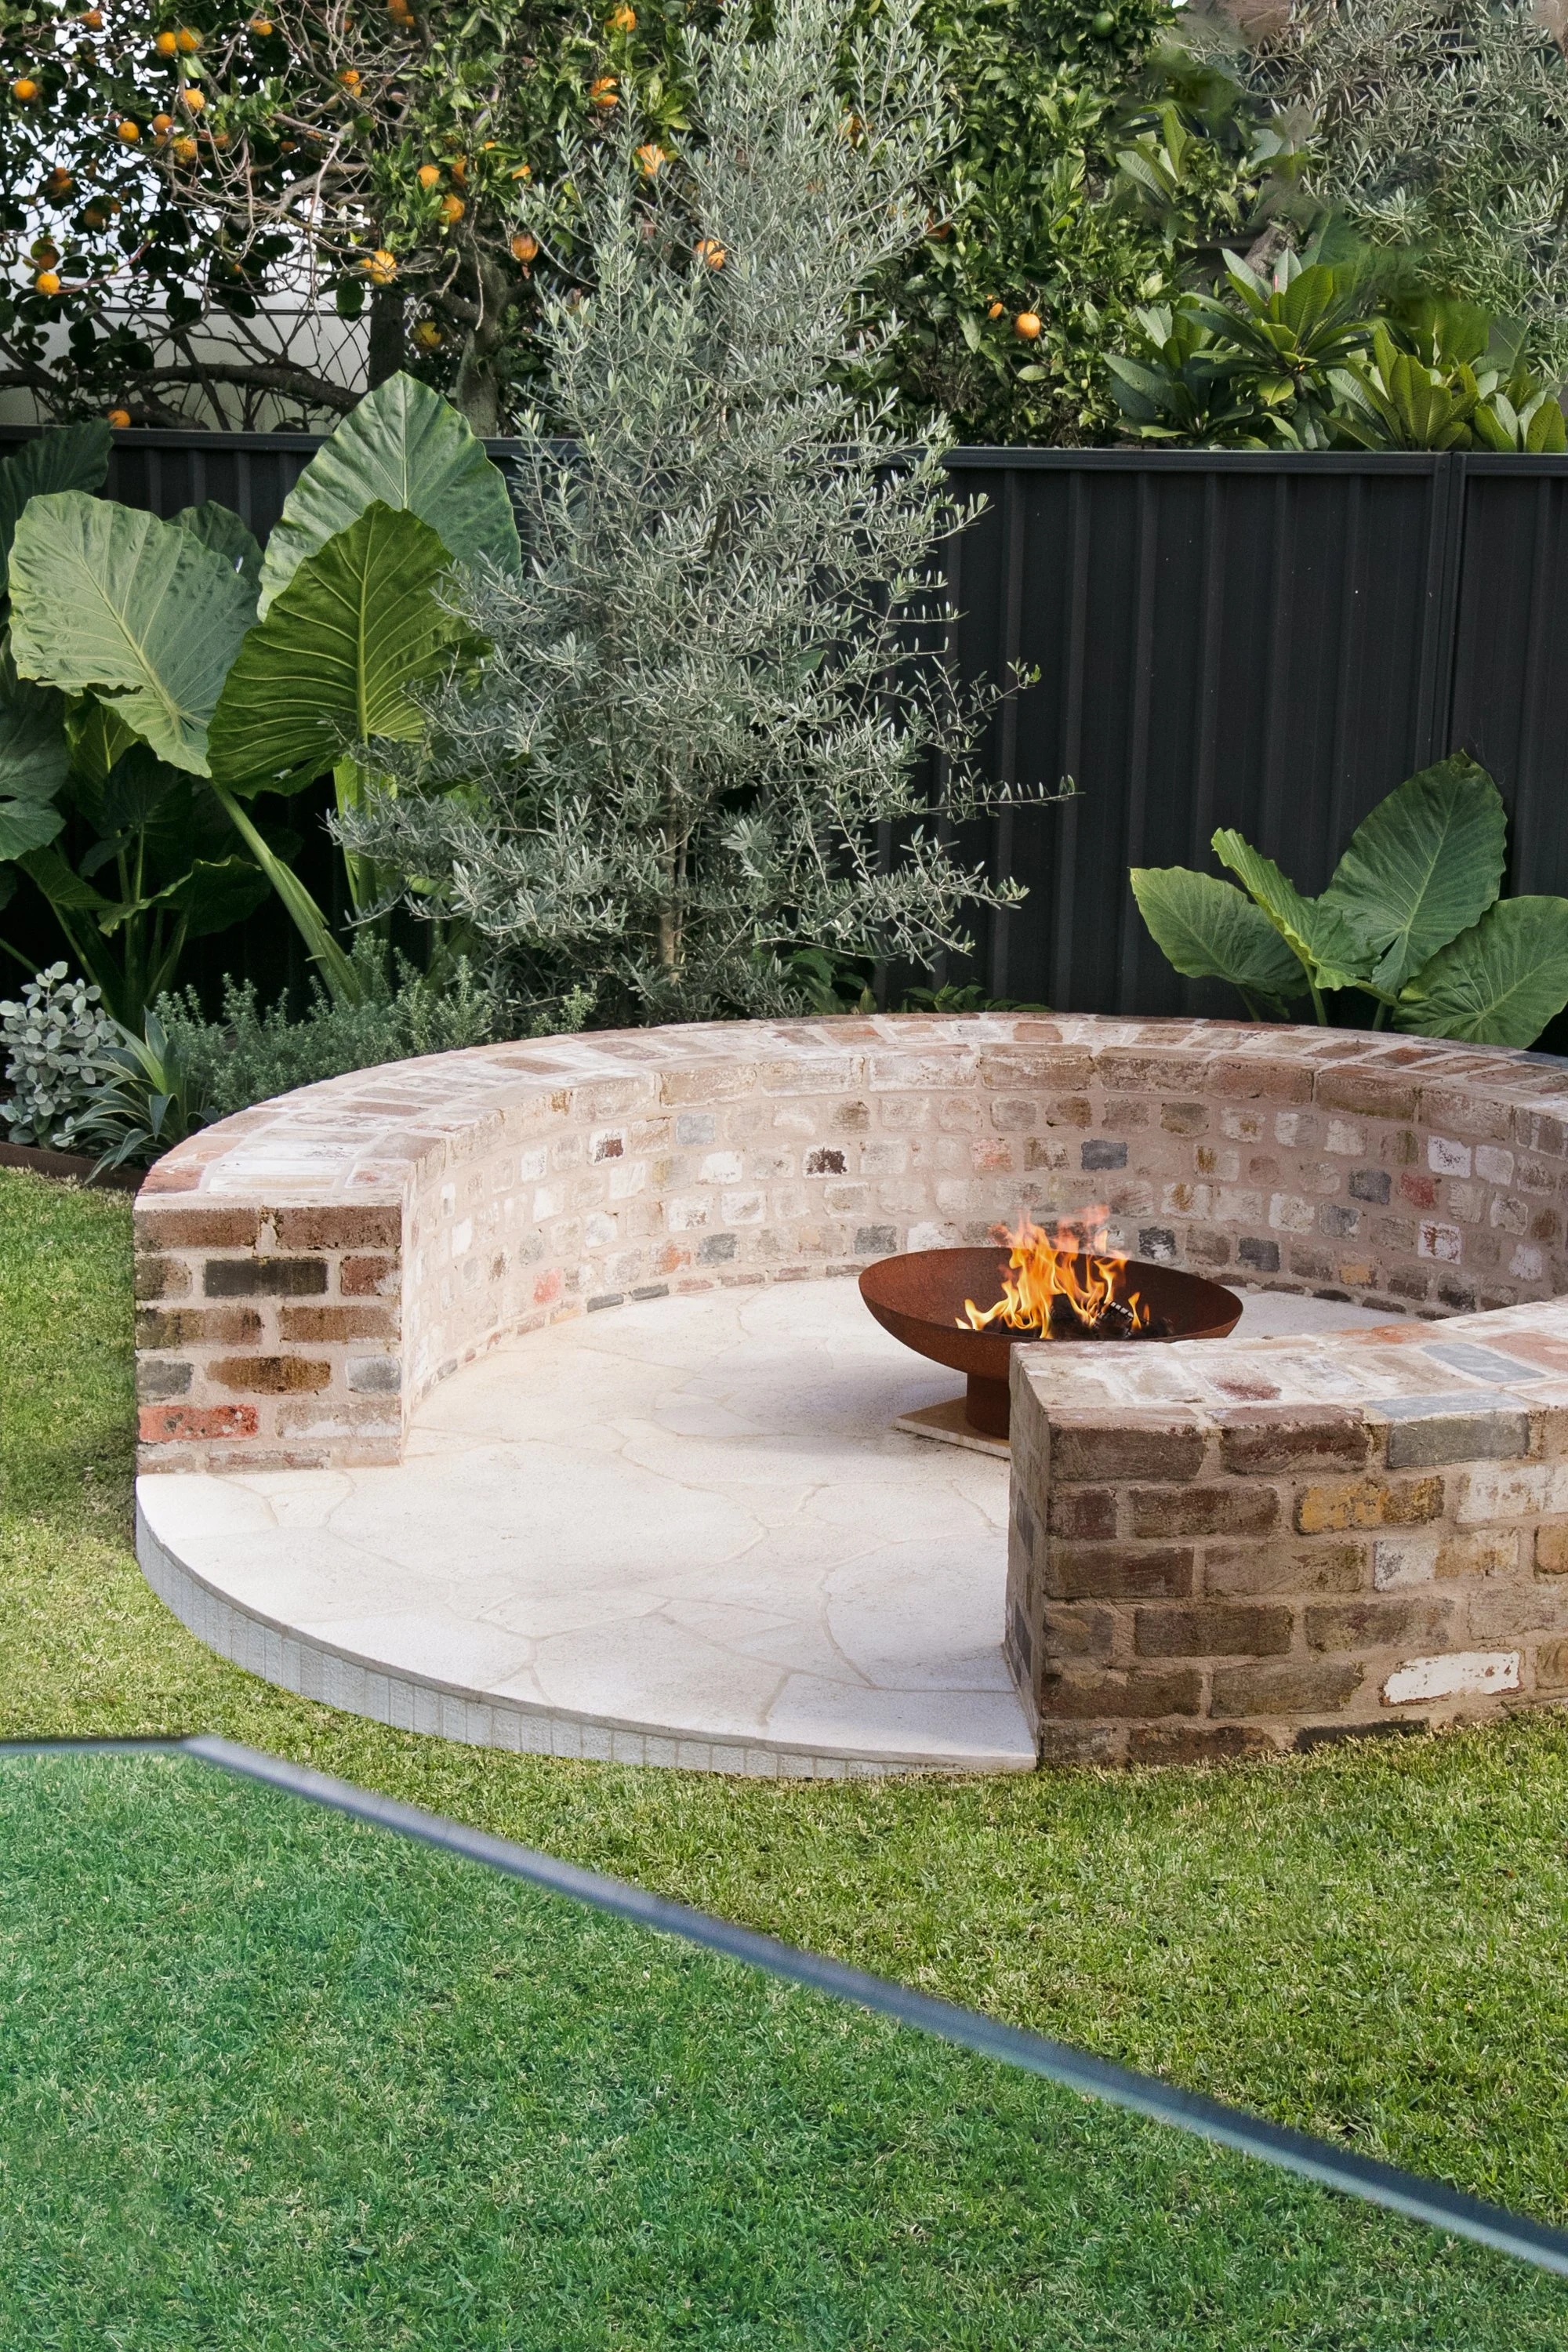
Landscape Design wollongongFrom render to reality
At Reality Escapes, design and construction sit under the same roof. From quality to compliance, our teams work hand-in-hand on every Wollongong project to ensure your space is built exactly to the vision and standard it was designed for.
When a design question comes up in construction, it gets answered the same day. Less downtime, faster decisions and a build that stays on track from the first render to the final finish.
Landscape Design Packages
Your landscape design packages are professionally tailored to reflect your vision for your Wollongong or Illawarra property, while meeting Wollongong City Council approval requirements where required.
Your Concept Design comes first. Depending on your site and the scope of what you're building, you may need either a CDC or a DA. We will help you determine which path applies.
These detailed plans integrate your desired features, ensure compliance, and form the foundation for the smoothest transition into construction when the time comes.
-
What it is:
The design and visual direction for your new outdoor space.
What’s included:
The Concept Design Package includes layout, mood boards and imagery of various components. All materials are specified, along with planting palettes. The Concept Design Package covers layouts, shapes, dimensions and levels, as well as the position of any features or structures.Your completed Concept Design Package includes:
Site plan and legislative compliance table / site calculations @1:200
Coloured concept plans (annotated) @1:100
Finishes and material palettes
Detailed dimensioned plan set suitable for quoting/construction
Proposed detailed planting plans and schedules
3D visualisation images
-
What is a CDC?:
The fast-track approval pathway for projects that meet set council criteria, assessed by an Accredited Certifier rather than going through a full council DA with Wollongong City Council
What’s included in the CDC Package?:
A detailed CDC documentation set tailored for submission to an Accredited Certifier or Private Certifying Authority via the NSW Planning Portal, covering Wollongong. This includes all necessary plans and paperwork. For any additional compliance matters identified during assessment, we recommend involving external consultants (fees not included).Your completed CDC package includes:
Everything outlined in the Concept Design Package, plus:Project elevation plans suitable for submittance
Completed Sediment and Erosion Plan
Site and Stormwater Management Plan
Can you lodge and manage the CDC approval?
Yes, we can lodge and manage the CDC approval process on your behalf. This is available as a separate service to the design package and would be quoted based on your project's scope. -
What is a DA?
The full council assessment pathway required when a project doesn't meet complying development criteria and needs formal approval from Wollongong City Council.What’s included in the DA Package?:
A complete DA documentation set tailored for lodgement with Wollongong City Council via the NSW Planning Portal. This includes the required plans, supporting documentation and an assessment of compliance matters for your proposed works.Your completed DA package includes:
Site plan and legislative compliance table / site calculations @1:200
Detailed dimensioned plan set suitable for submittance
Proposed planting plans and schedules
2 x project elevation plans suitable for submittance
Completed Sediment and Erosion Plan
Site and Stormwater Management Plan
Do you lodge and manage the DA approval with council?
Yes, we can lodge and manage the DA approval process with Wollongong City Council on your behalf. This is available as a separate service to the design package and would be quoted based on your project's scope.
Start designing your new space
Tell us what you have in mind and we’ll show you what’s possible.
The most Common Questions we get asked about Landscape Design
-
At Reality Escapes, we see your landscape design as the master plan for how you want to live outdoors. A professional design brings structure, balance and function. It saves time, prevents rework, and creates a space that matures beautifully over time.
-
Each design begins with a detailed site plan and planting layout tailored to your Wollongong or Illawarra property. Council documentation can be included if a Development Application (DA) or Complying Development Certificate (CDC) is required. 3D renders are available if you want a clear visual of your finished space before construction begins.
-
Most designs take between four and eight weeks, depending on site complexity and scope. We confirm your timeline at the start and keep you updated throughout, so every stage stays on track.
-
Yes. Reality Escapes works under an integrated model that covers design, construction and ongoing maintenance across Wollongong and the Illawarra. This keeps every stage connected, so your project moves smoothly from concept through to completion and long-term care.
-
Design costs depend on property size, complexity and inclusions. Once we've completed your initial consultation, you'll receive a clear proposal outlining the full design scope and investment, so you can make decisions confidently before moving to construction.
-
Yes. We can prepare and lodge all documentation required for CDC and DA approvals through Wollongong City Council before construction begins.
Because we design with construction and compliance in mind from the outset, approvals move faster and with fewer surprises.
-
Look for proven experience in both design and construction. Our lead designers are former landscape construction and pool build specialists with more than 20 years of hands-on experience across Wollongong and the Illawarra.
That background means we design spaces that are buildable to the highest quality, with construction compliance at the forefront and no surprise variations once building begins.
-
Yes, and it's one of our key specialties. The Illawarra's escarpment suburbs, Stanwell Park, Coalcliff, Coledale, Wombarra, Austinmer, Thirroul, Bulli, Woonona, Corrimal, Balgownie, Mount Pleasant, Mount Ousley, Keiraville and Gwyneville among them, are full of steep and split-level blocks that most designers avoid. We've built a reputation on exactly this kind of site: retaining walls, level changes and terracing that turn a difficult block into a usable one.
-
You don't have to, although most clients choose to. Our designs are developed with our own construction methods in mind, so keeping both under one team ensures precision, consistency and clear communication from concept through to completion.
-
Yes. We frequently design around existing pools, decks and walls, integrating them into a new plan. The goal is a space that feels cohesive, functional and tailored to how you use it, with as little compromise as possible.