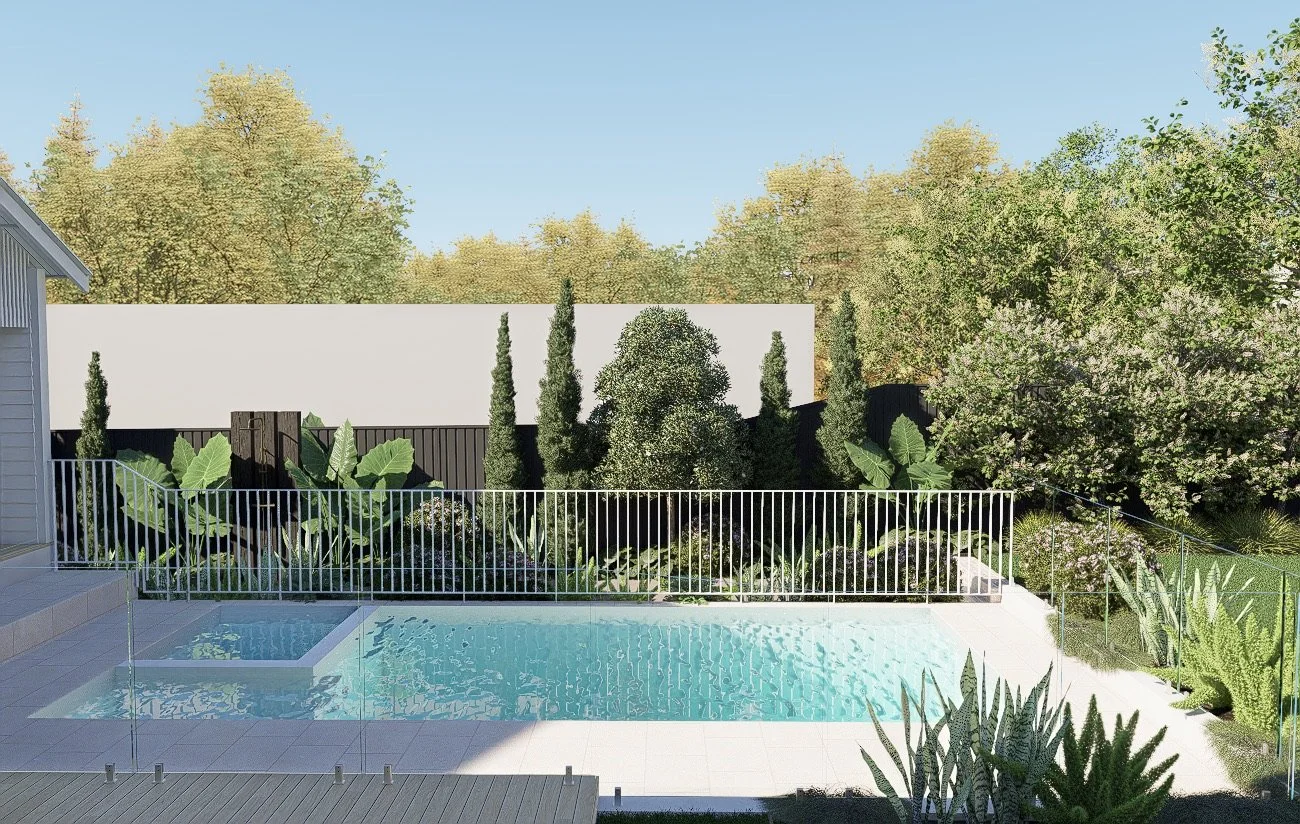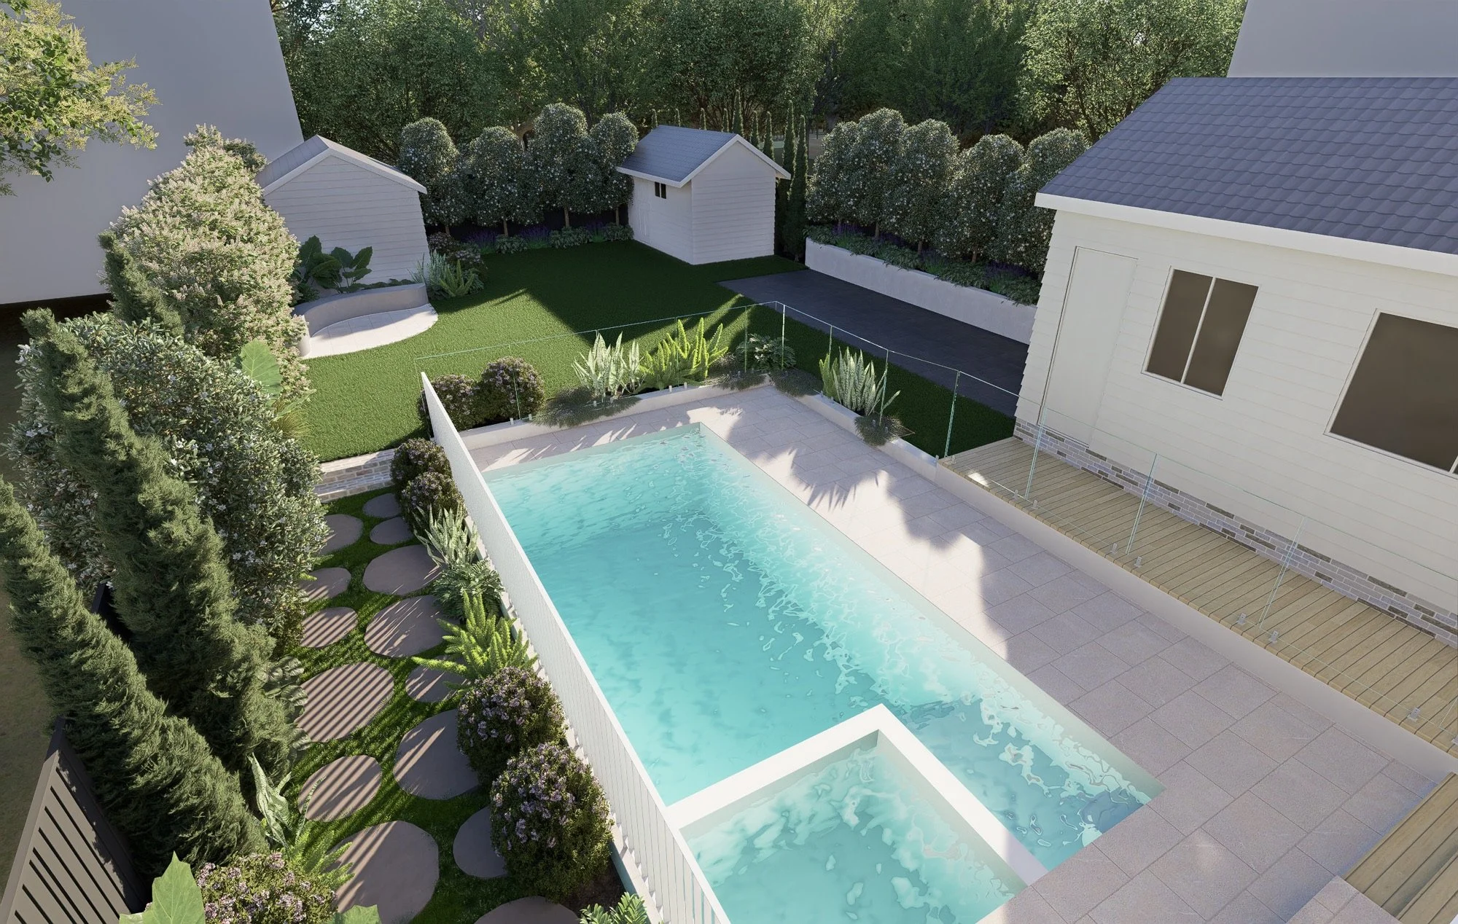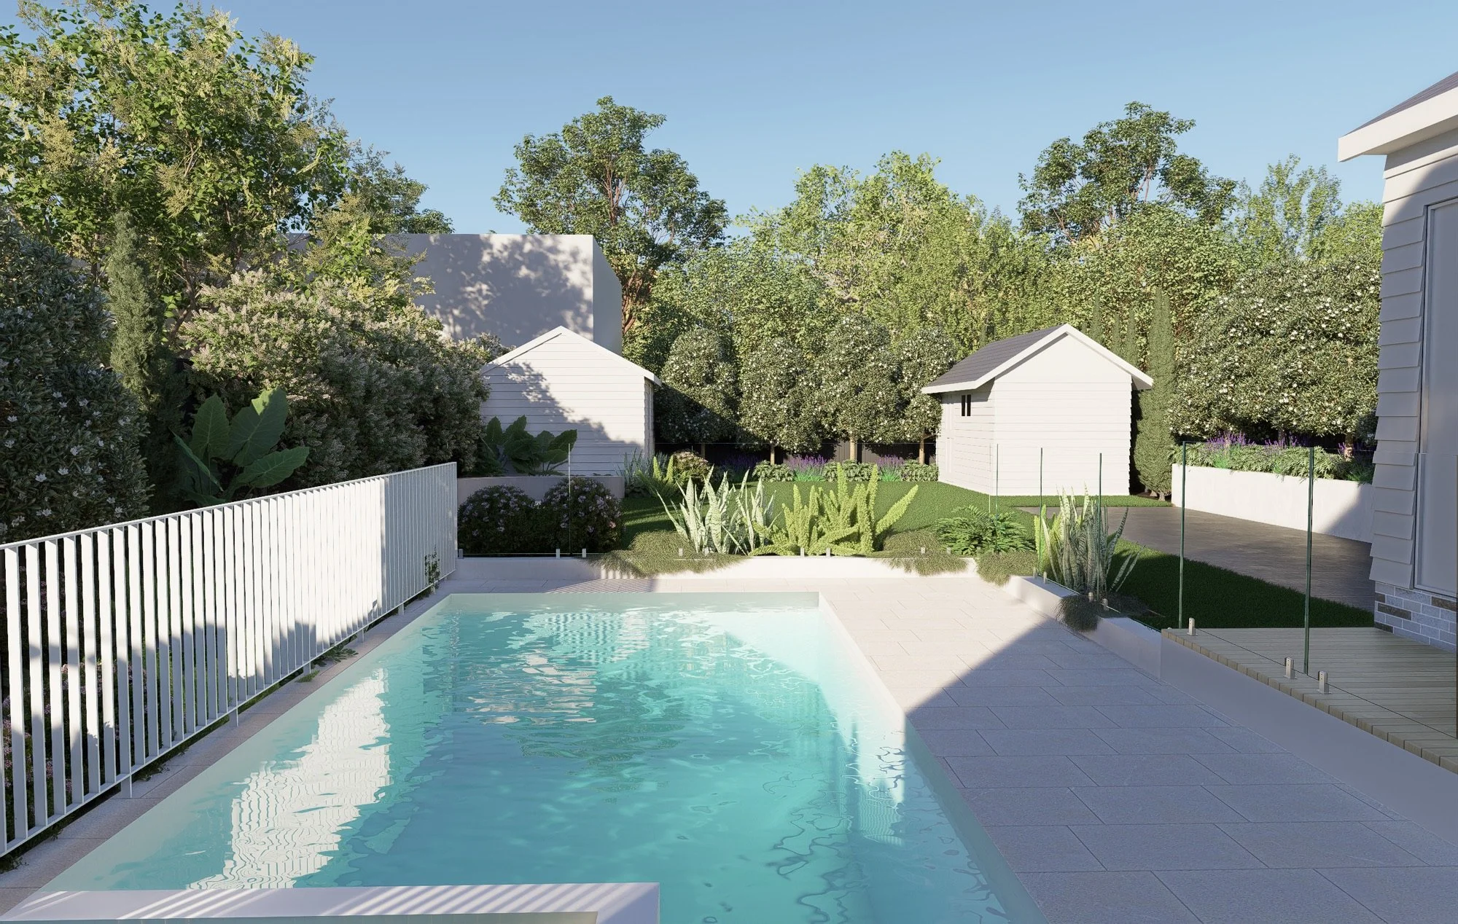
Render of a pool with paved surrounds looking towards the lawn and sheds in Elanora Heights
Elanora Rd, Elanora Heights

Elanora Heights Pool and Landscape Design

A front-to-back garden for a weatherboard Elanora Heights home, with a pool and spa and a broad lawn.

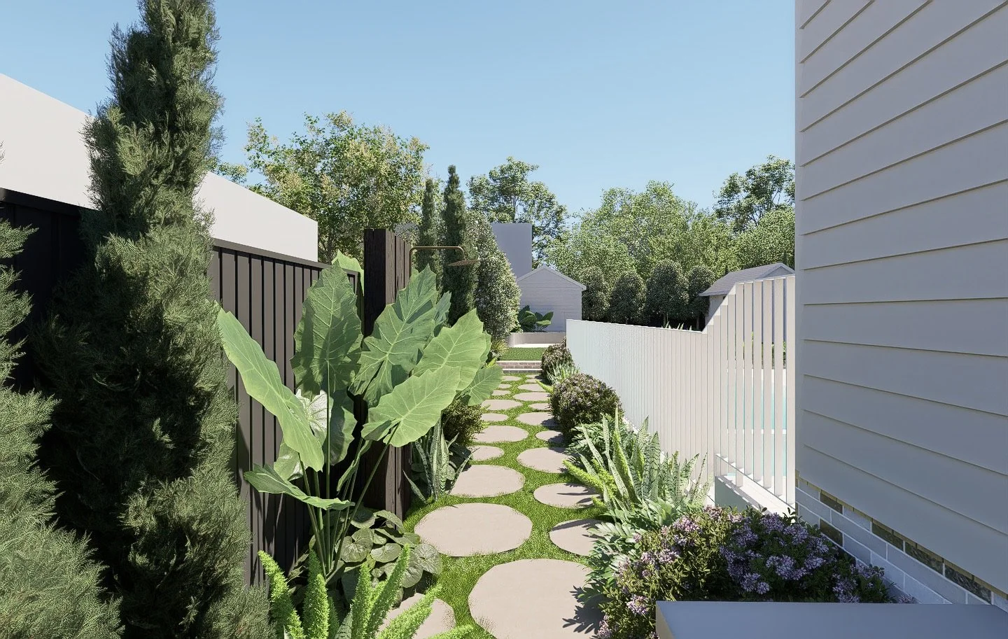
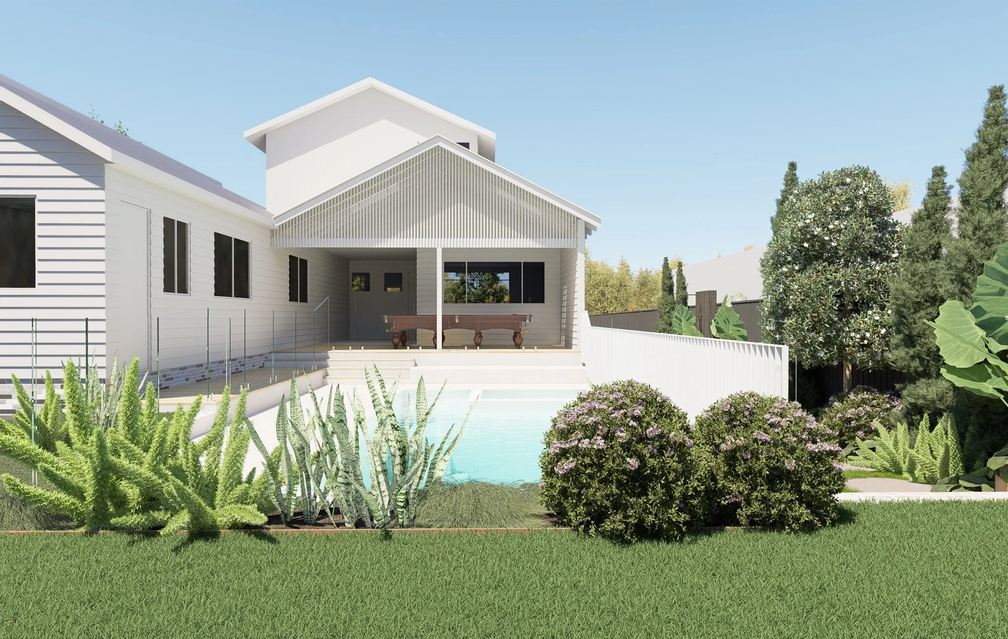
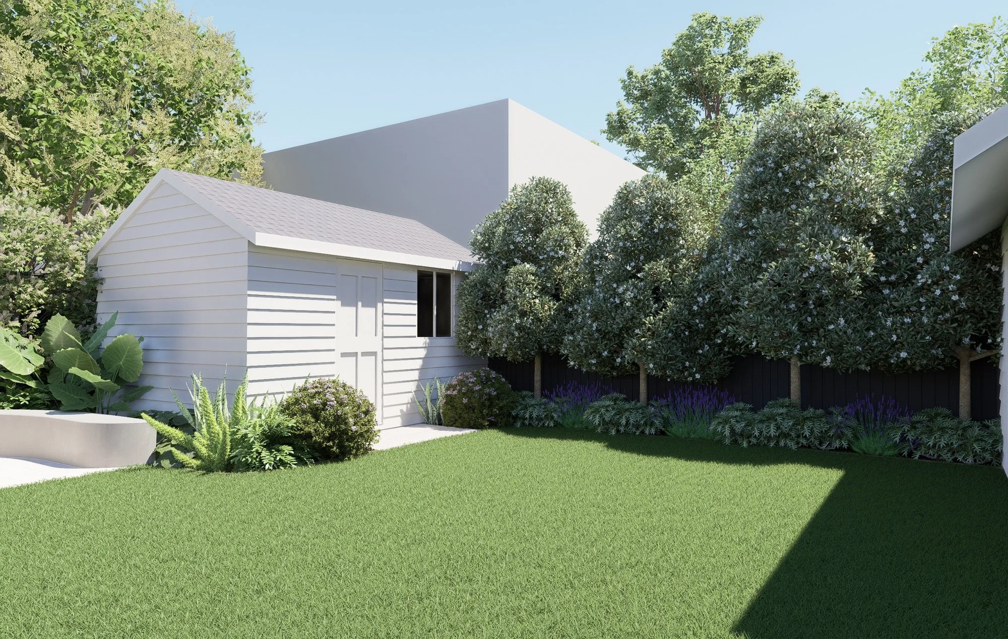
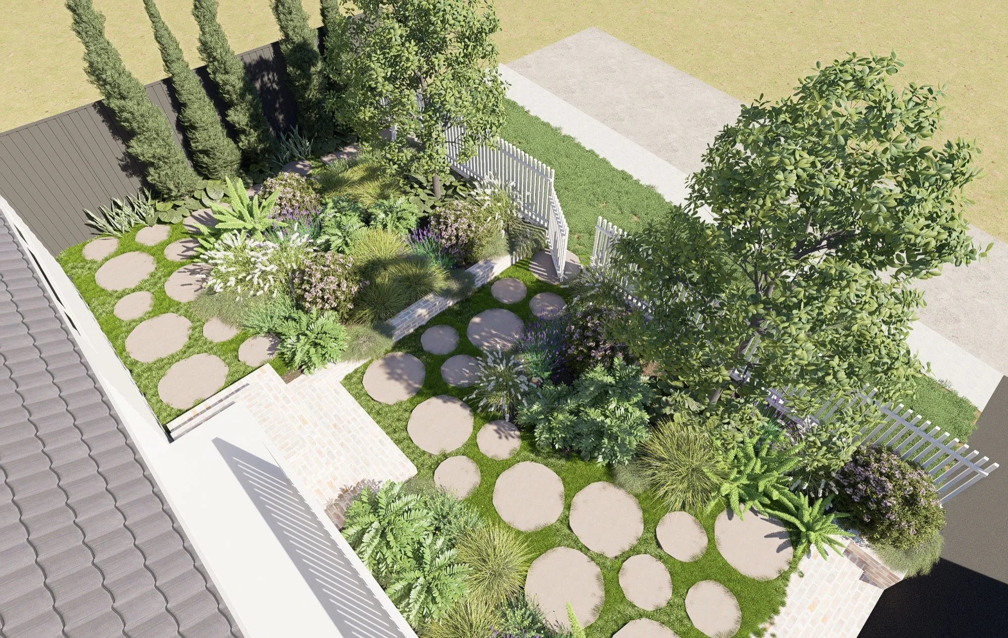
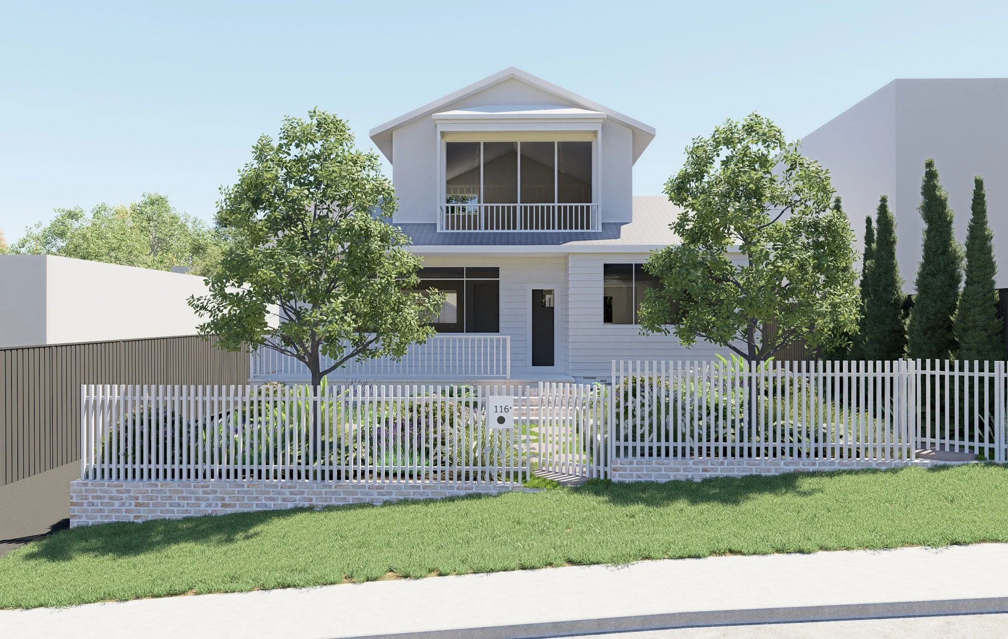
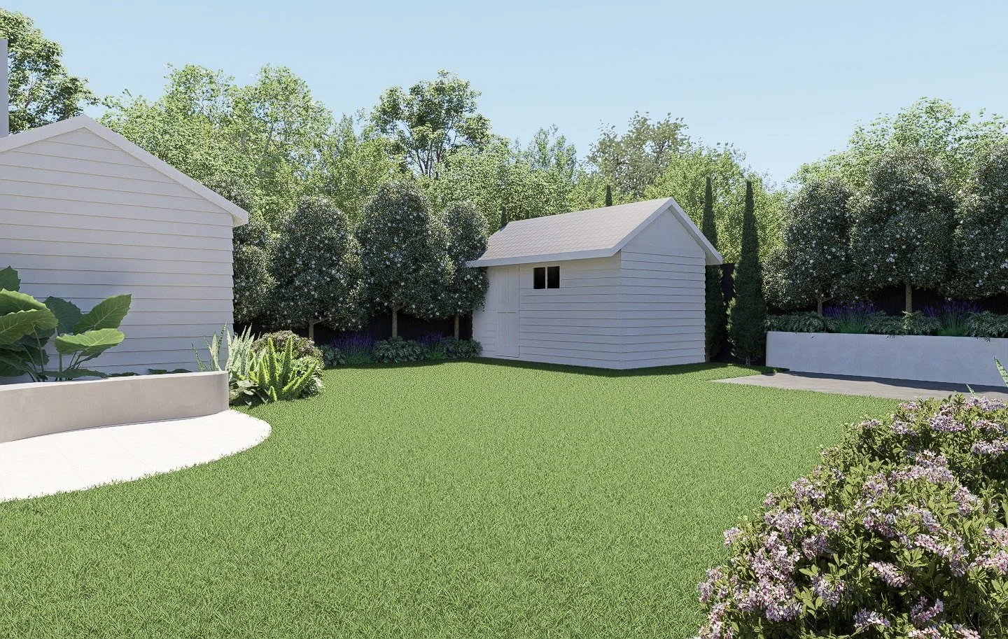
The design sets the pool and spa along one side of the backyard, framed by paving, timber decking and a stepping stone path beneath slender conifers. A broad lawn links the covered alfresco to two weatherboard sheds and a row of rounded screening trees. Out front, brick steps rise from the street to a garden of stepping stones, layered planting and a feature tree behind a white picket fence.

Design Scope
Concept Design, Materials & Finishes Selection, Plant Palette, Garden Lighting
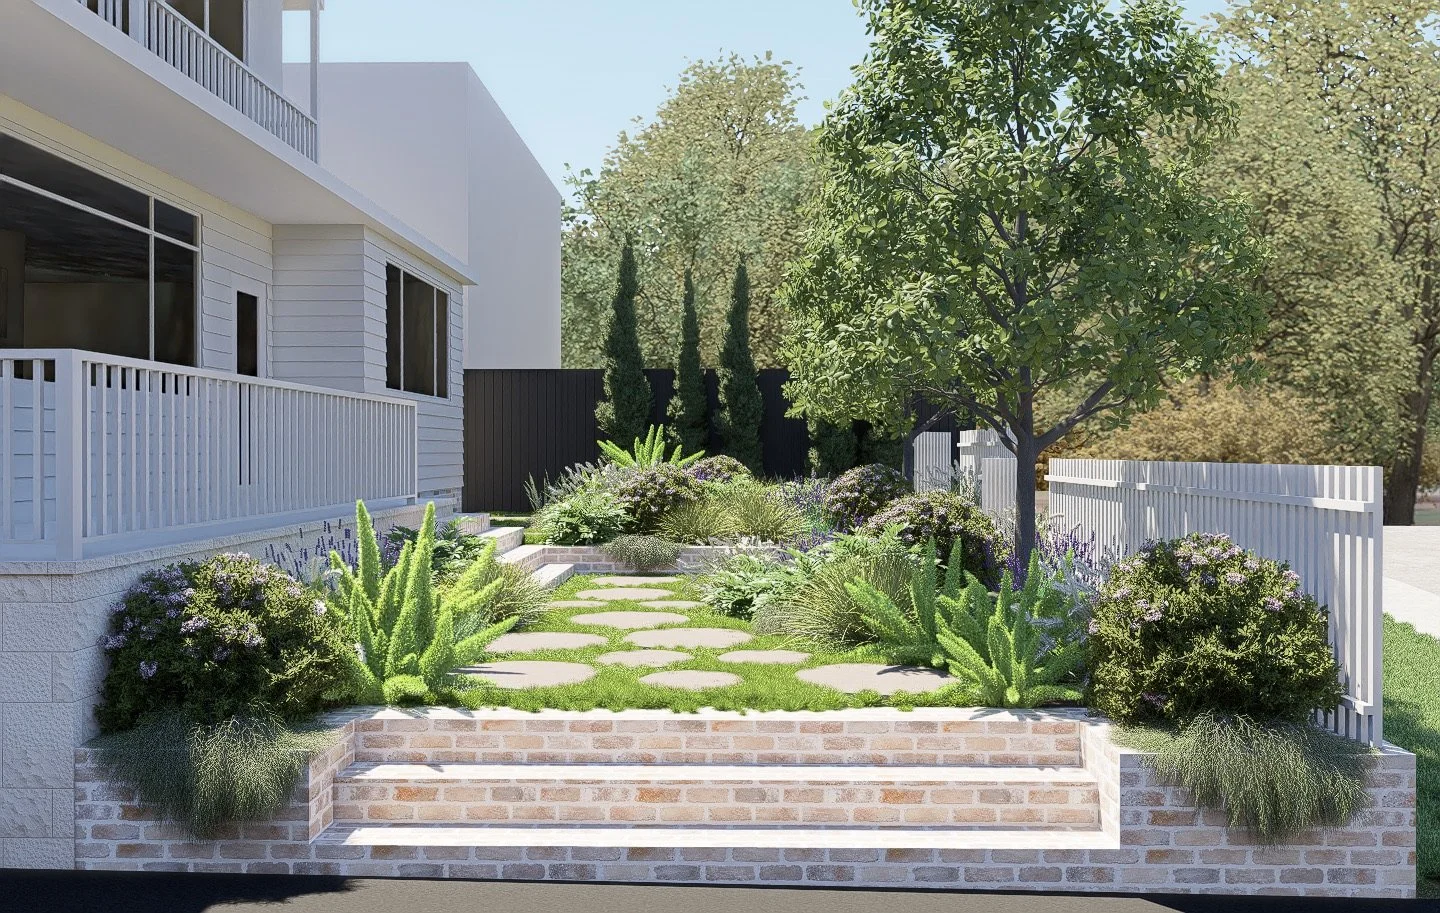
Render of brick front steps leading to stepping stones and layered planting in Elanora Heights
Render of a stepping stone side path with broad-leafed planting beside an Elanora Heights home
Render of a pool and covered alfresco seen across the lawn in this Elanora Heights garden design
Render of a weatherboard shed and rounded screening trees along the back lawn in Elanora Heights
Render of a pool with spa, glass fencing and lush planting in this Elanora Heights backyard design
Aerial render of the front garden, stepping stones and feature tree of an Elanora Heights home
Aerial render of a pool with spa beside timber decking and a stepping stone path in Elanora Heights
Render of an Elanora Heights home with a white picket fence, feature trees and front lawn
Render of a broad back lawn with two weatherboard sheds and screening trees in Elanora Heights

Start your design

Let’s chat about your space, what’s possible and how we can make it happen together.

Previous
Previous

Andromeda Cr, Engadine

Next
Next

Willarong Rd, Caringbah South