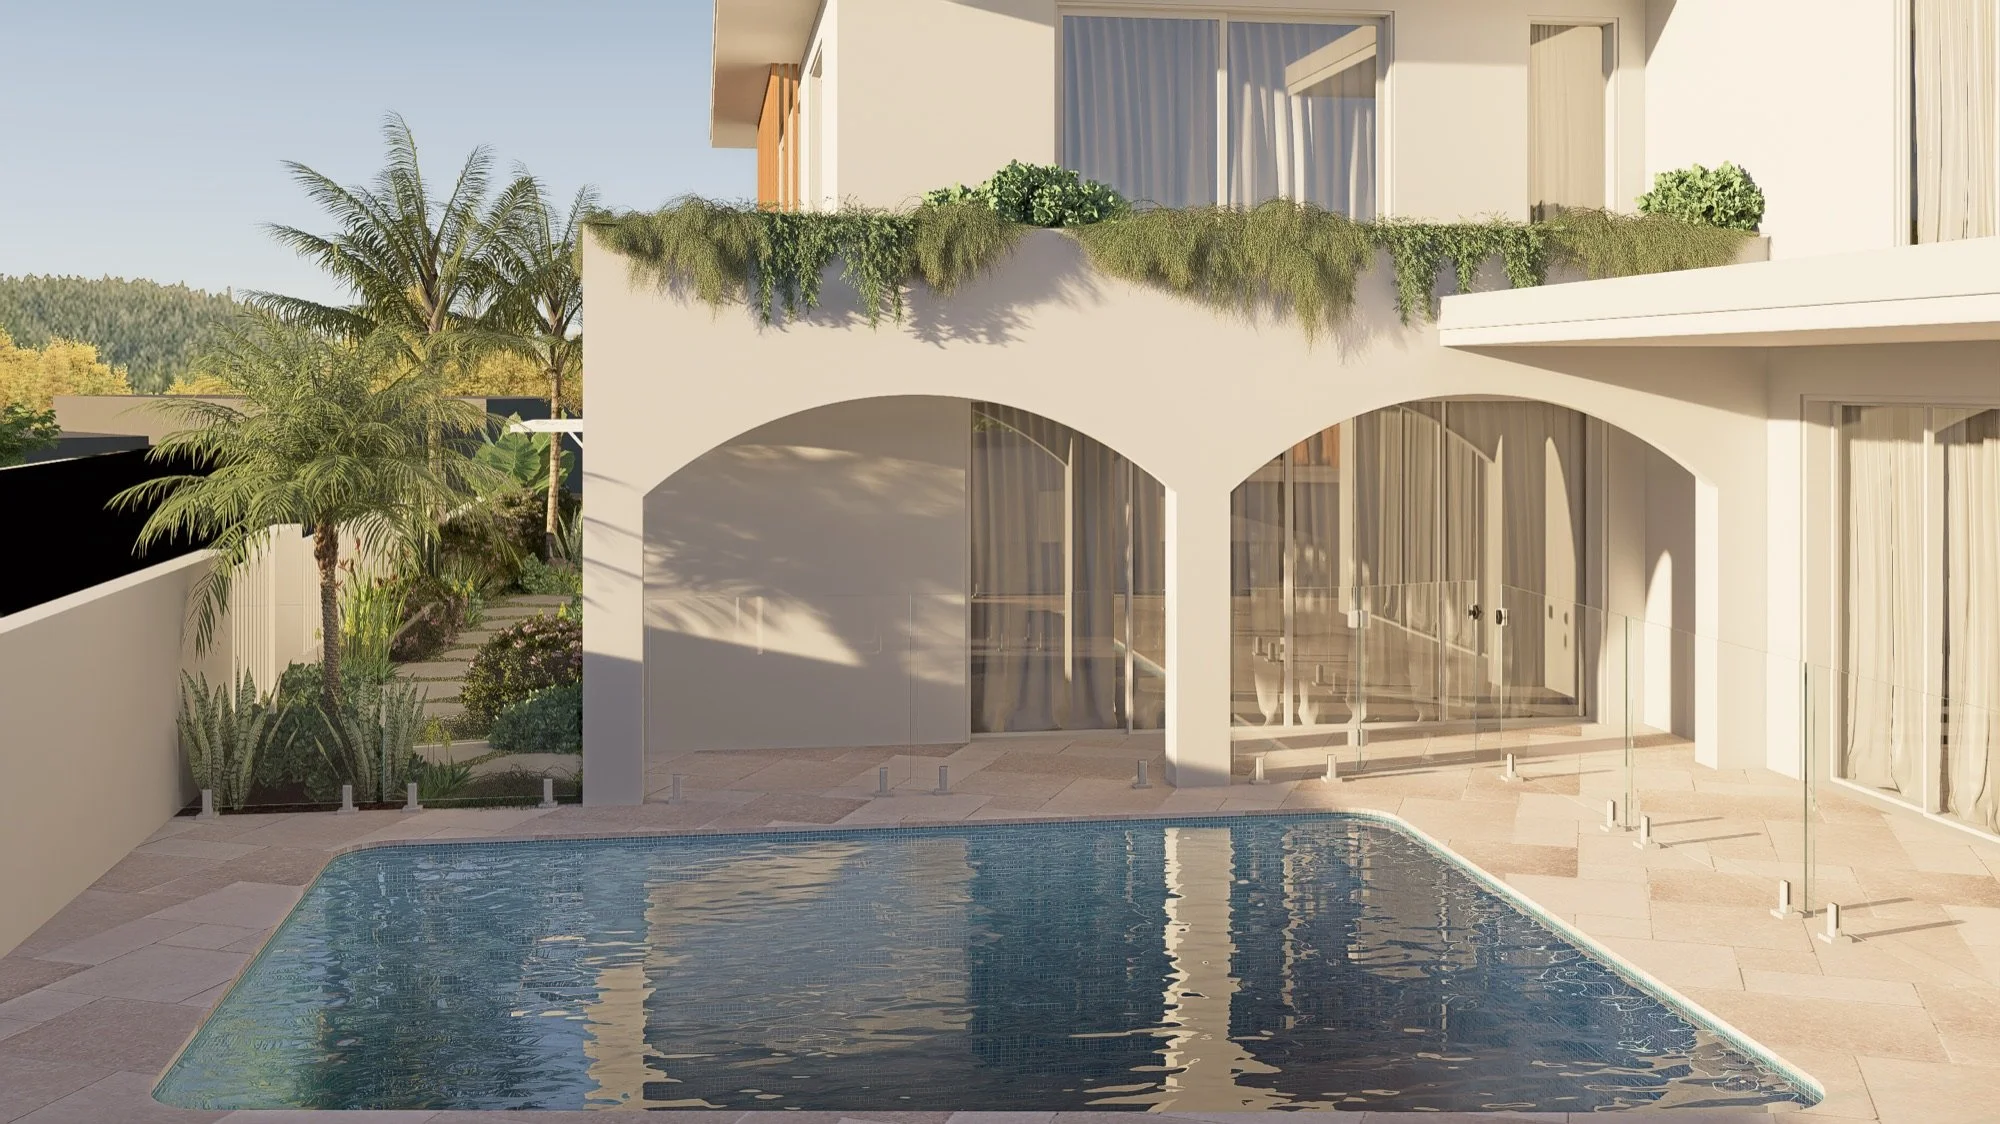
Render of a pool beside an arched loggia with paved surrounds and glass fencing in Caringbah South
Willarong Rd, Caringbah South

Caringbah South Pool and Landscape Design

A front-to-back Caringbah South design, built around a pool and an entertaining terrace above the garage.

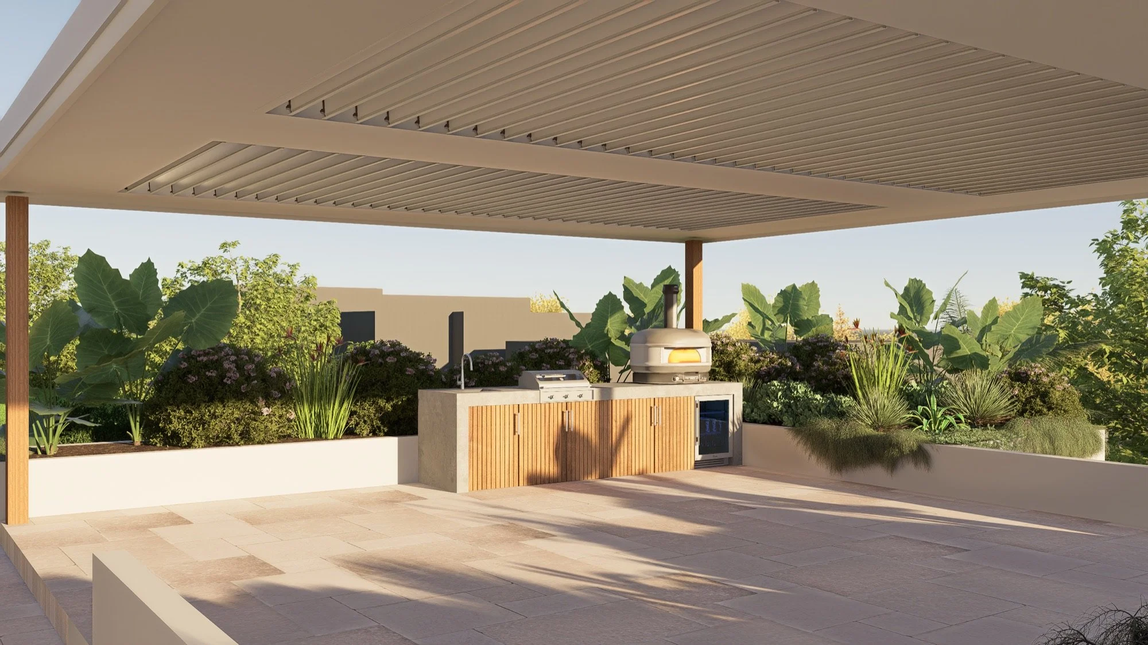
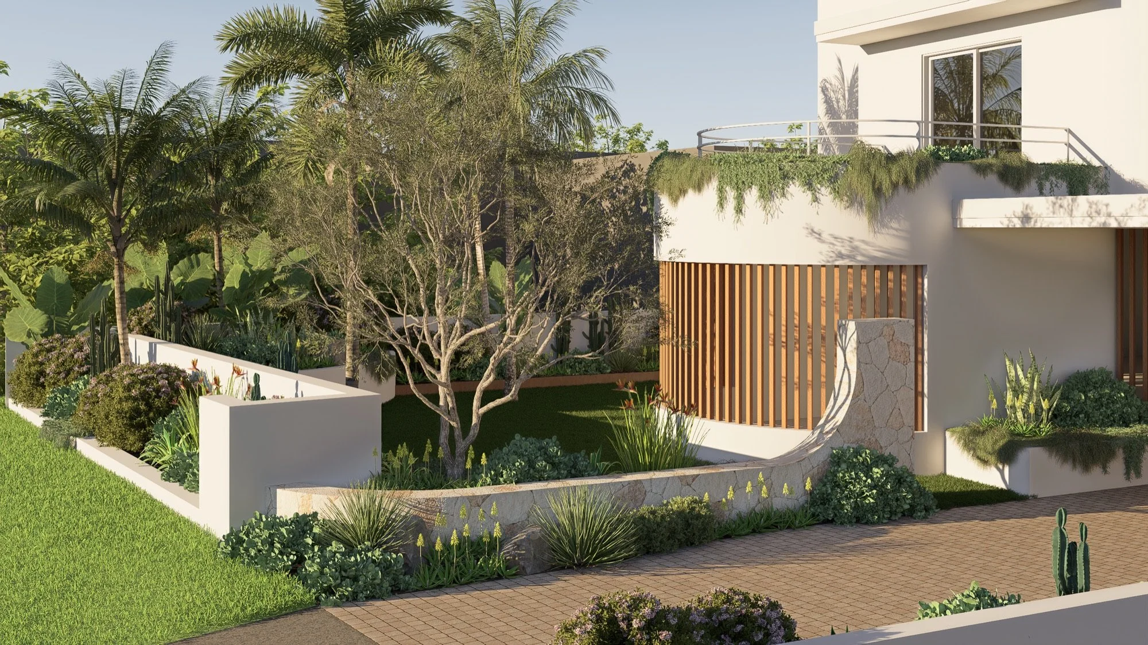
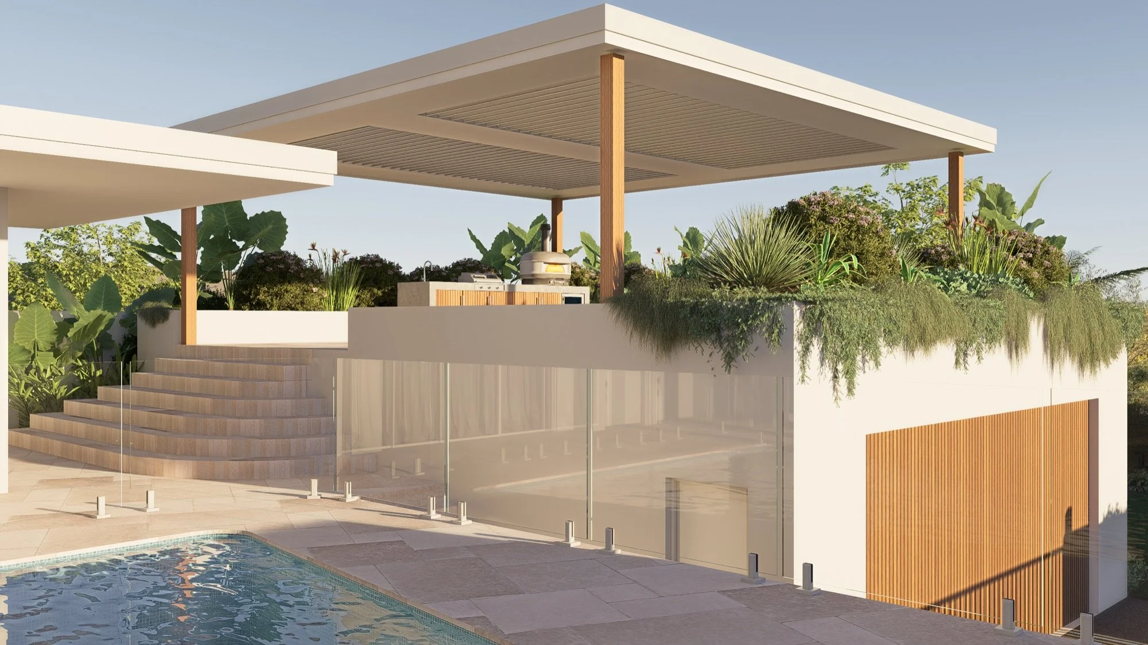
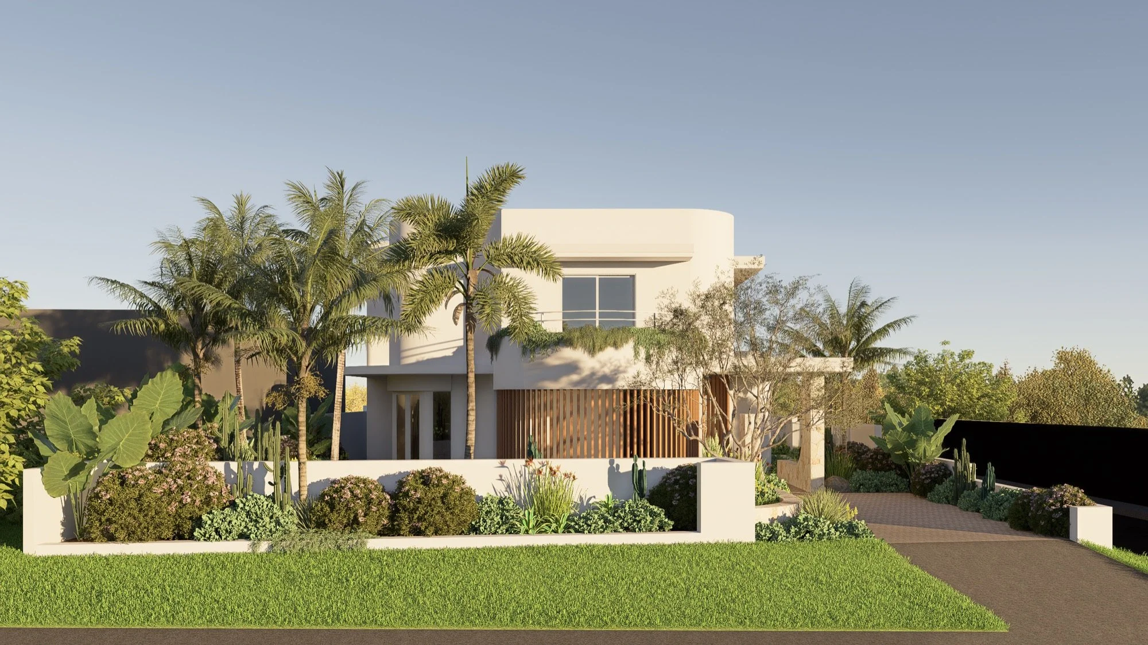
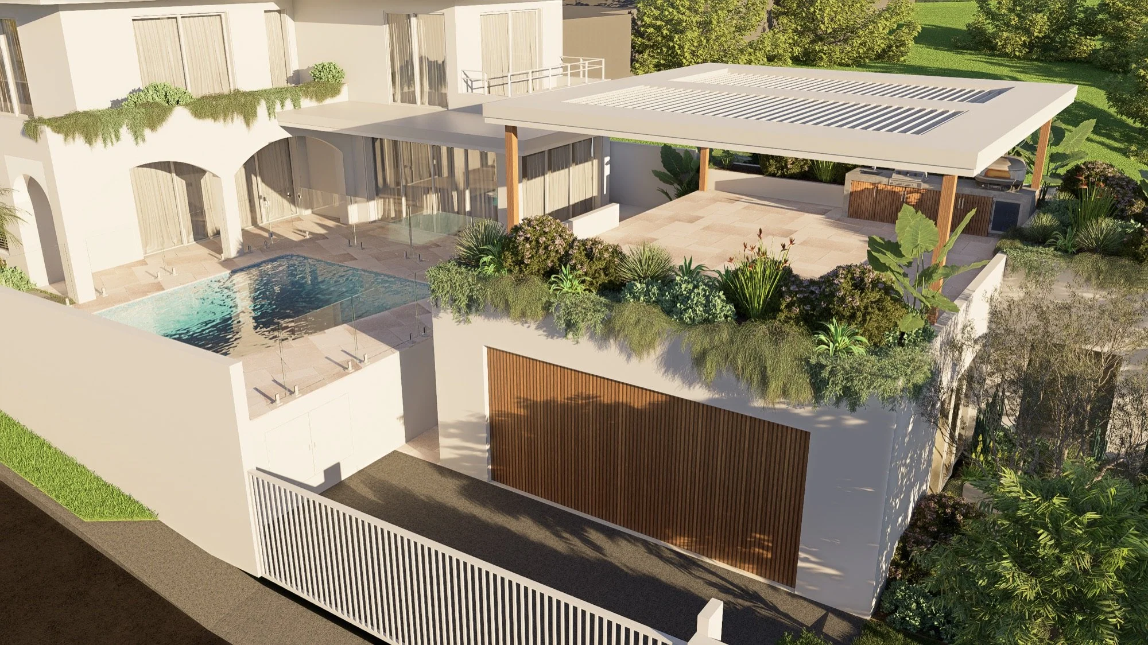
The design sets the pool beside an arched loggia, with wide paving and glass fencing that keeps it open to the house. Steps rise to a terrace over the garage, where a louvred pergola shelters an outdoor kitchen with a barbecue and pizza oven, and planting spills over the edges. Out front, a curved stone feature wall, rendered planters, palms and stepping stone side paths lead from the street to the pool.

Design Scope
Concept Design, Materials & Finishes Selection, Plant Palette, Garden Lighting
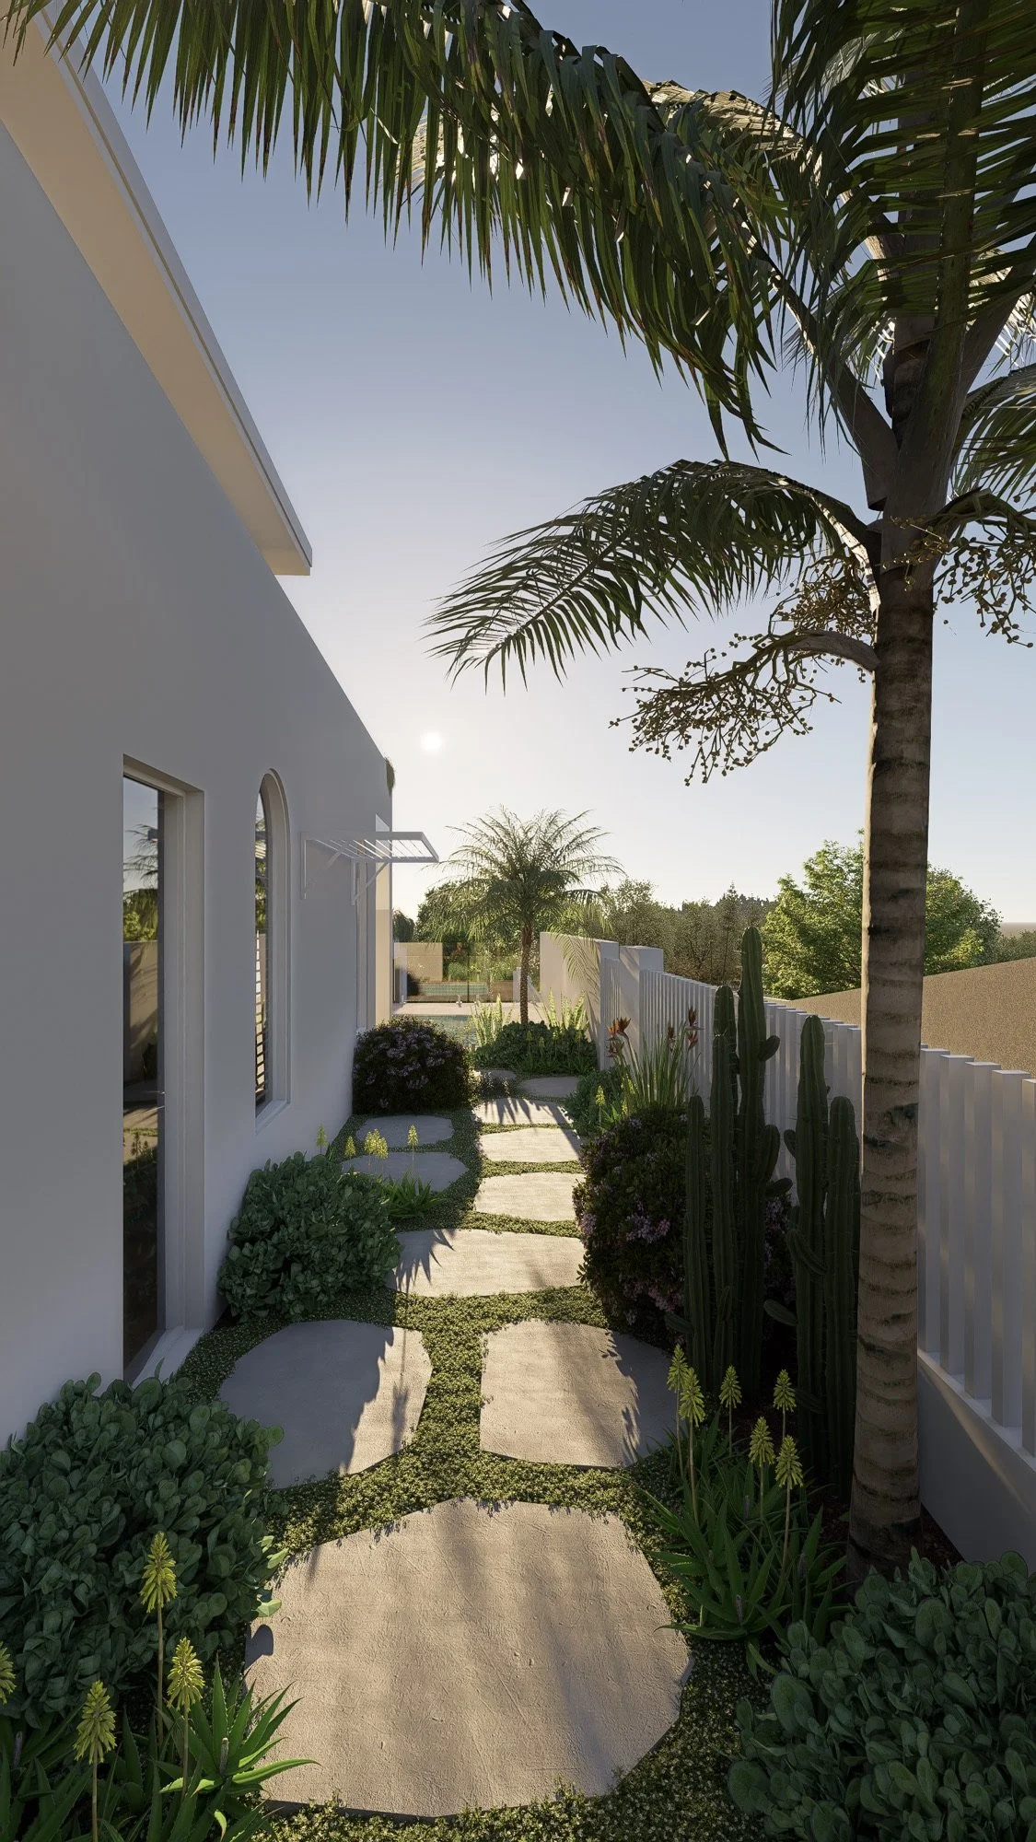
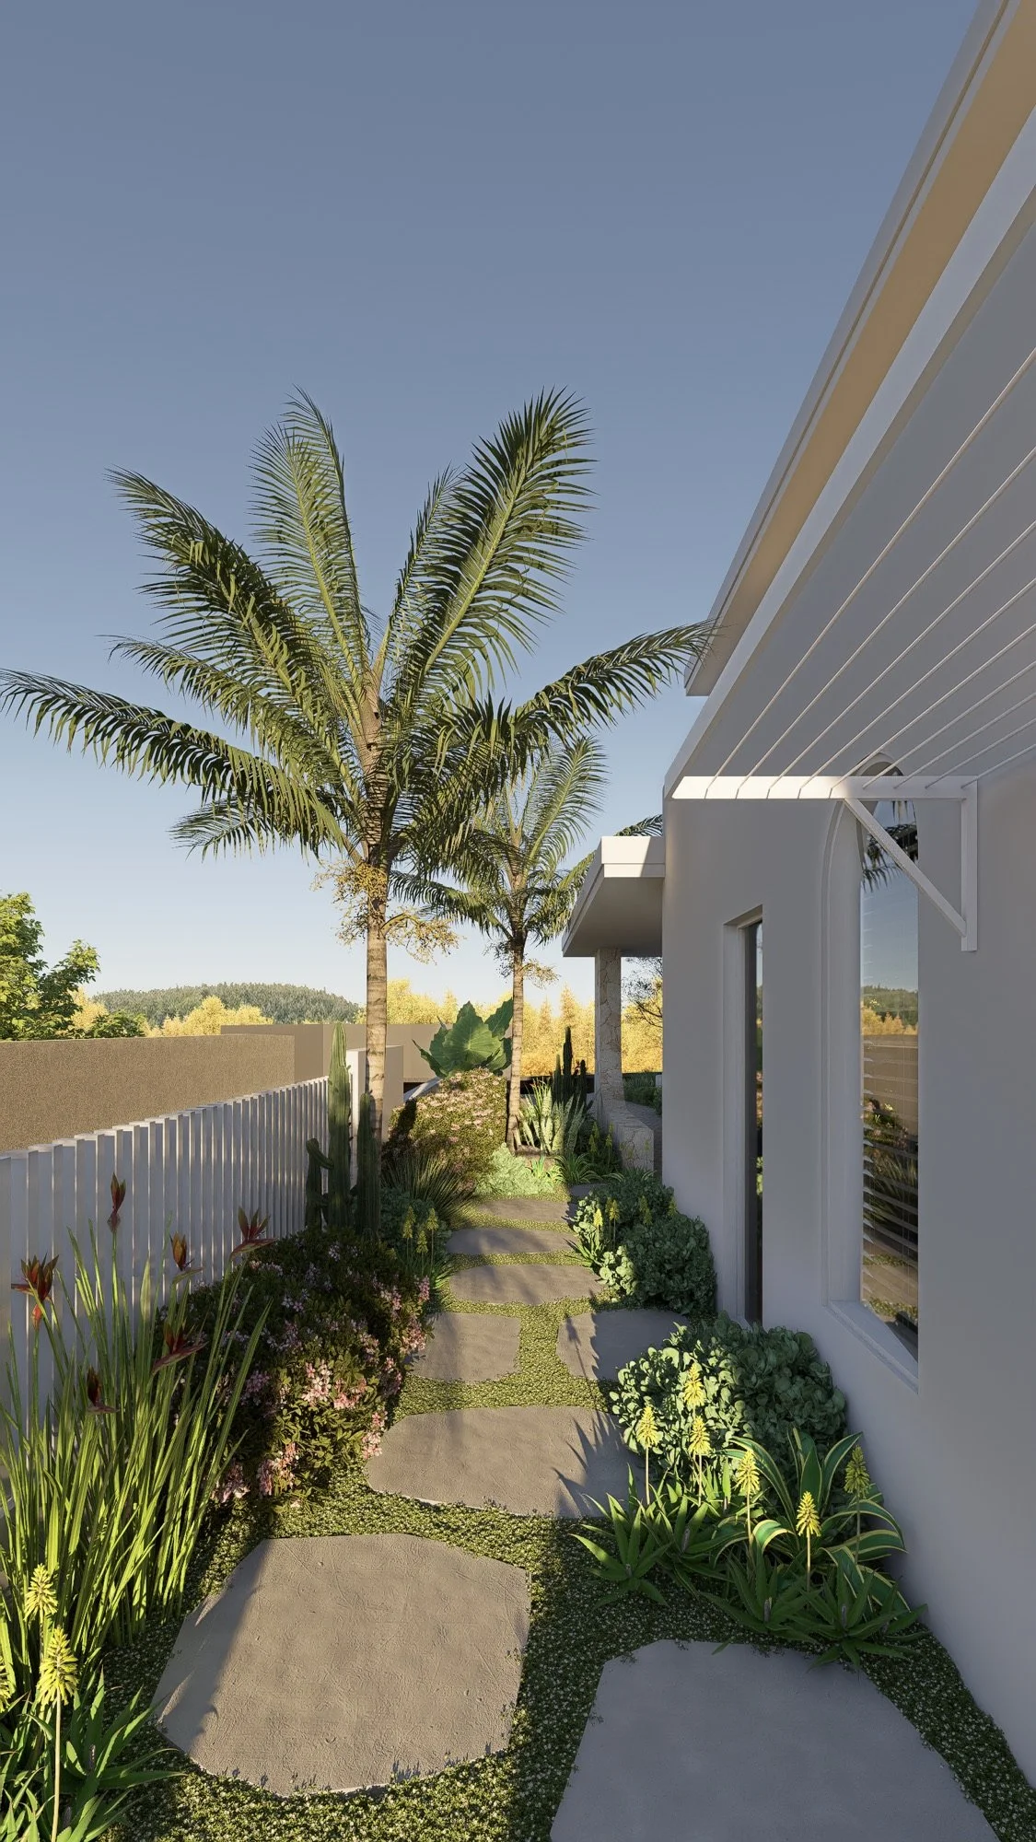
Render of a side path of stepping stones past cacti and a palm in a Caringbah South garden design
Render of an outdoor kitchen with pizza oven under a louvred pergola in this Caringbah South design
Render of a curved stone feature wall, timber battens and layered front planting in Caringbah South
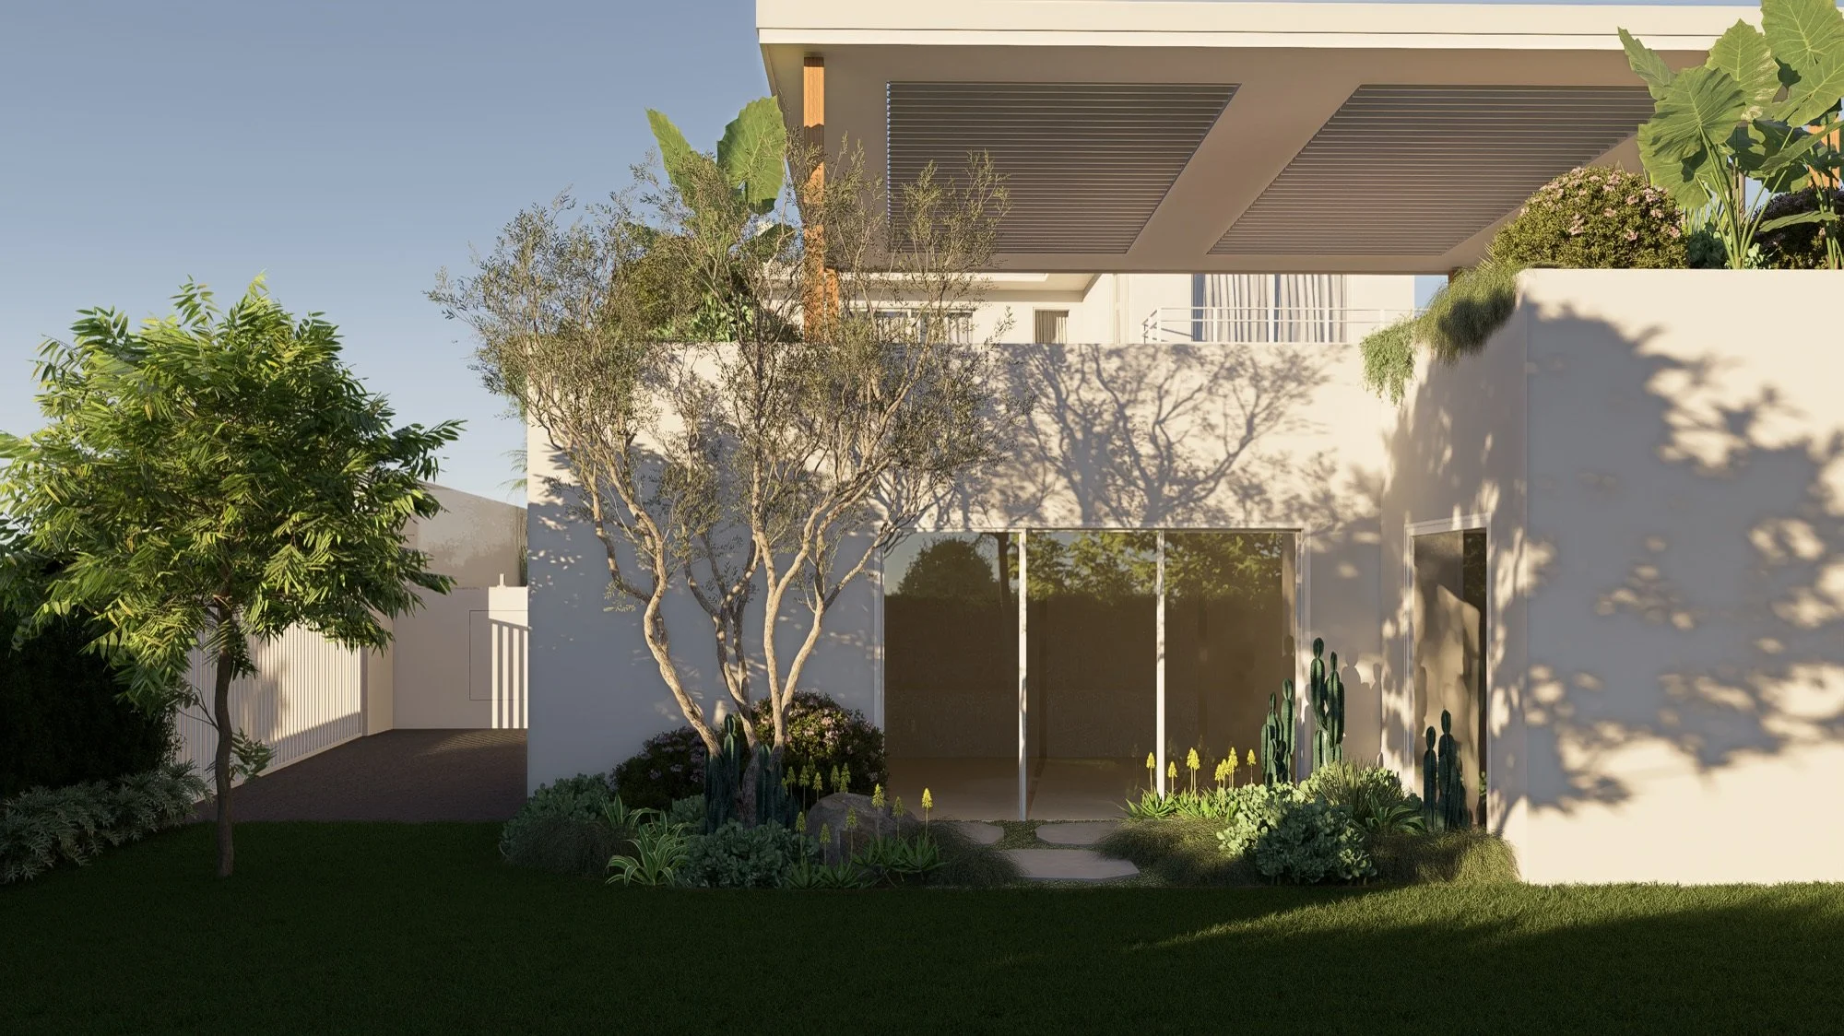
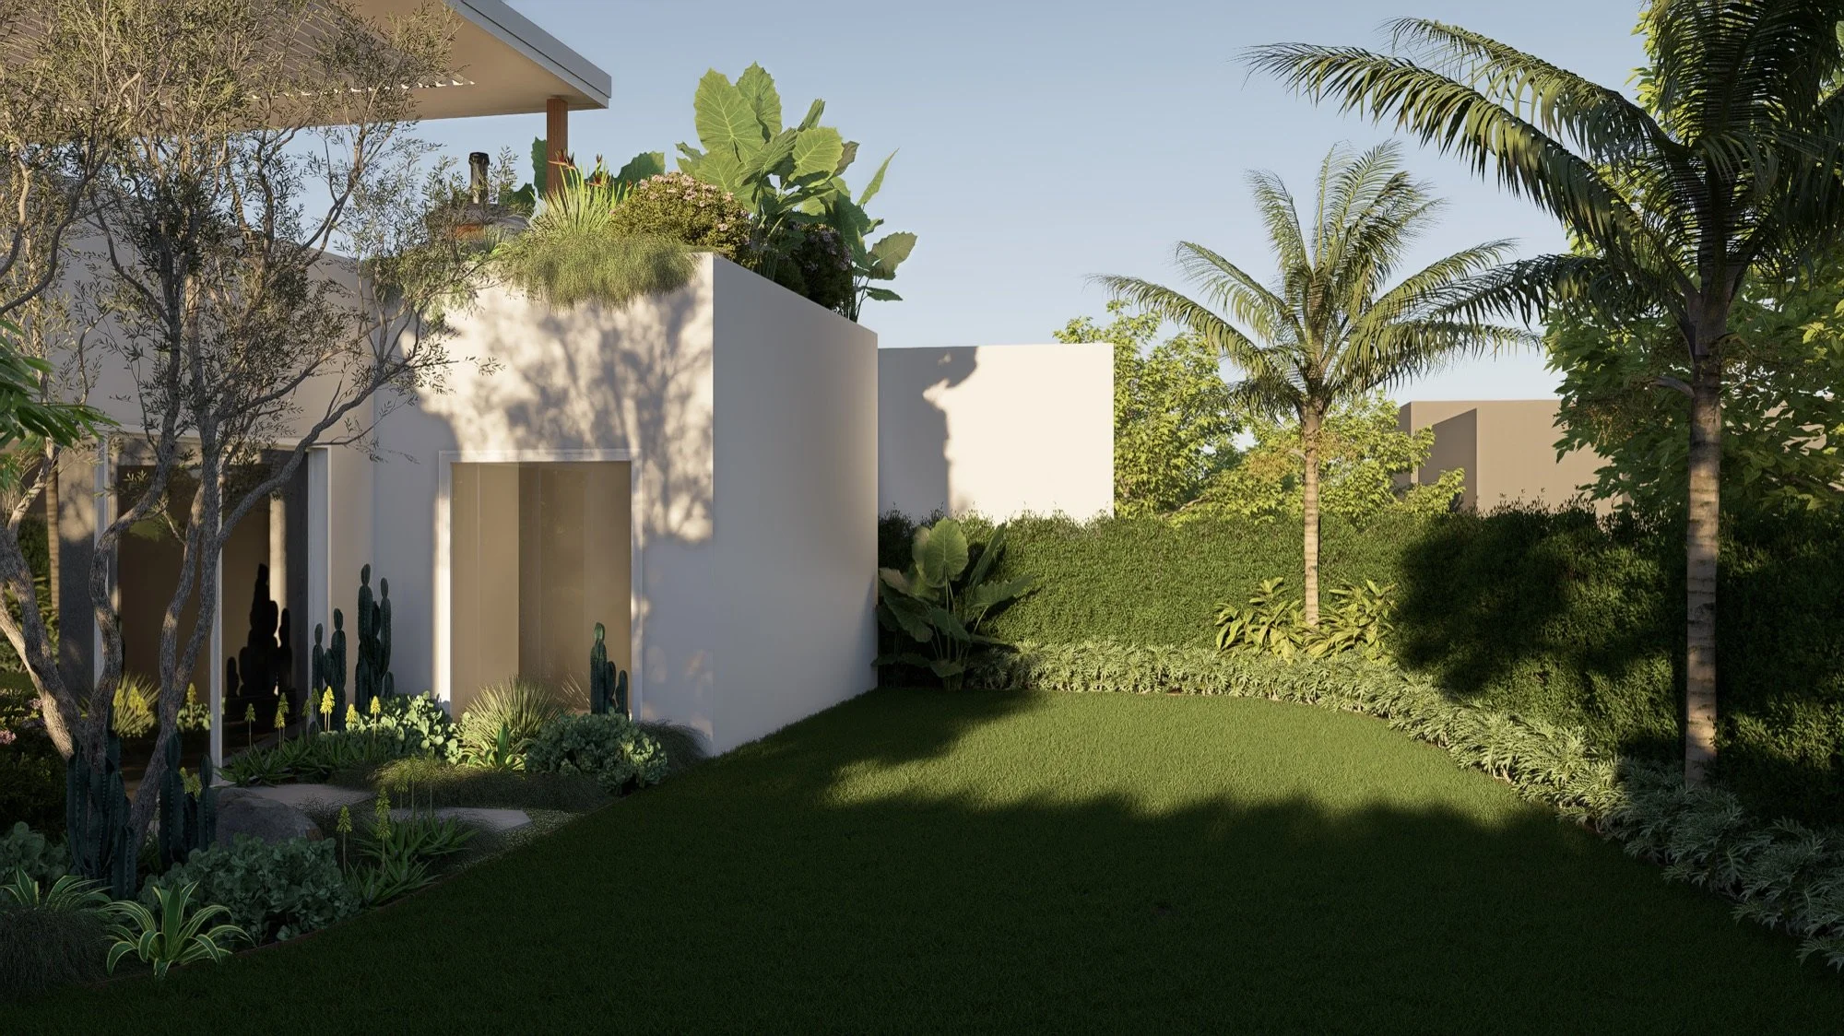
Render of a rear lawn and multi-stemmed tree beside the house in this Caringbah South garden design
Render of a stepping stone side path with red-flowering plants beside a Caringbah South home
Render of steps rising from the pool to a pergola terrace above the garage in Caringbah South
Render of a Caringbah South home with palms, rendered planter walls and a front lawn
Aerial render of the pool and pergola terrace above the garage in this Caringbah South design
Render of a rear lawn edged with palms and hedging in this Caringbah South landscape design

Start your design

Let’s chat about your space, what’s possible and how we can make it happen together.

Previous
Previous

Elanora Rd, Elanora Heights